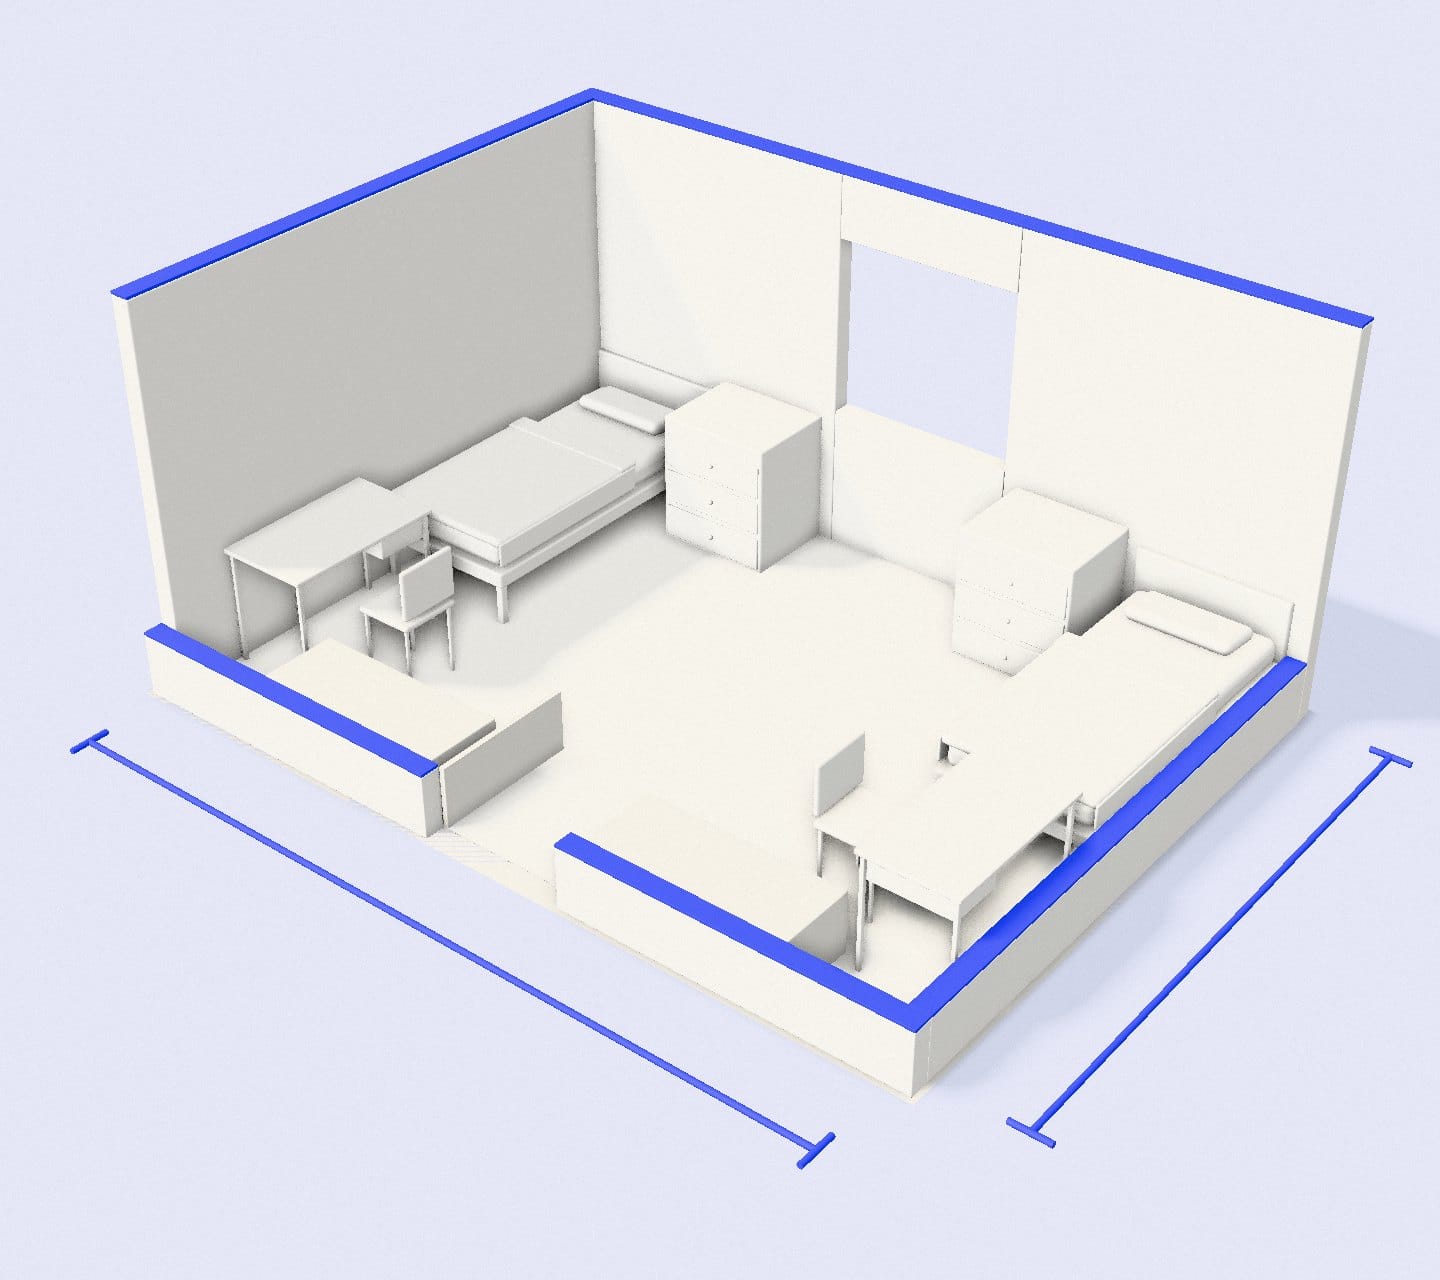
Arizona State · Residence hall · 3 room types
Tooker House (Fulton Schools Residential Community)room dimensions.
3 room types at Arizona State University in Tempe, AZ. Use them to plan the room to scale before move-in.
- Shared Room, Shared Bath · 15.5 × 12 ft (est.)
- Shared Room, Shared Bath Suite · 15 × 12 ft (est.)
- Private Room, Shared Bath · 12.5 × 10 ft (est.)
- Twin XL beds
Floor plans · all 3 rooms at the same scale
Three room types,drawn to scale.
- Plan this room
Shared Room, Shared Bath · Sleeps 2
15.5 × 12 ft
186 sq ft · Twin XLEstimated
Estimated based on similar rooms. Official size not published.Pieces placed where a typical layout puts them1 square = 1 ft - Plan this room
Shared Room, Shared Bath Suite · Sleeps 2
15 × 12 ft
180 sq ft · Twin XLEstimated
Estimated based on similar rooms. Official size not published.Pieces placed where a typical layout puts them1 square = 1 ft - Plan this room
Private Room, Shared Bath · Sleeps 1
12.5 × 10 ft
125 sq ft · Twin XLEstimated
Estimated based on similar rooms. Official size not published.Pieces placed where a typical layout puts them1 square = 1 ft
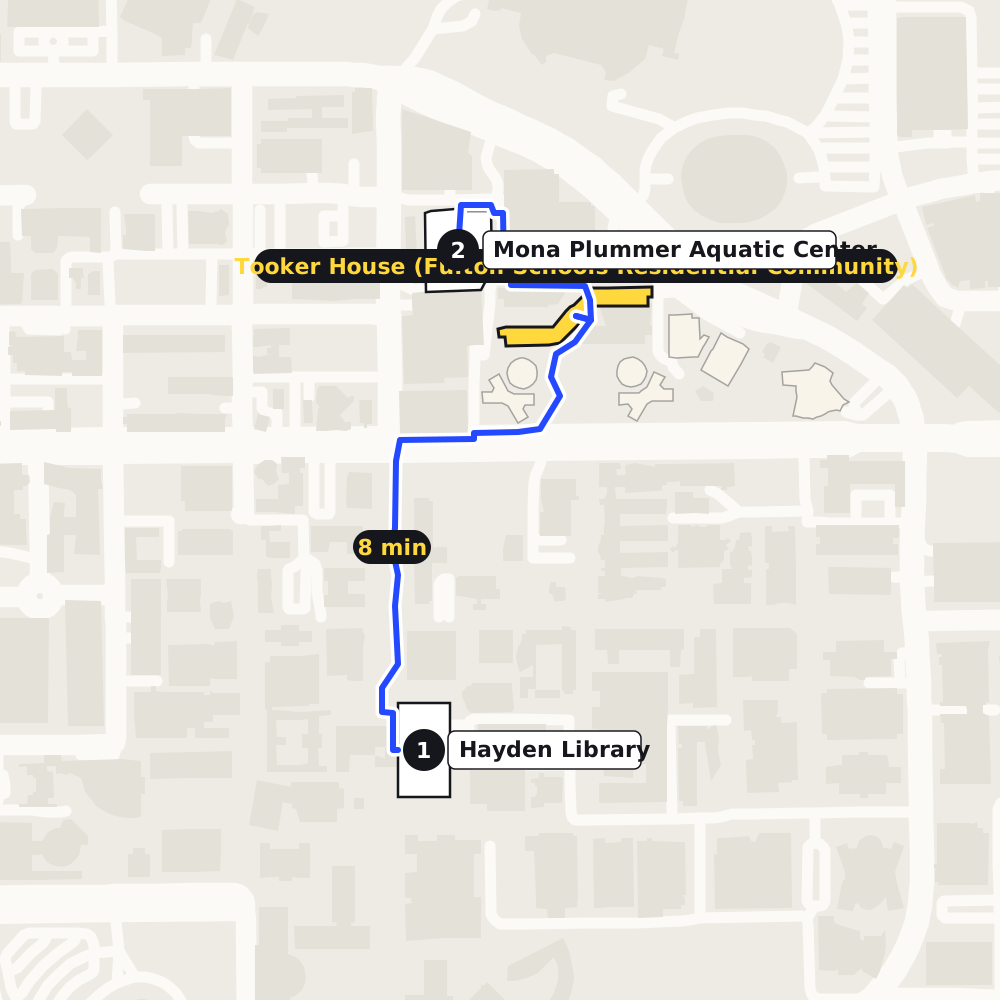
Around Tooker House (Fulton Schools Residential Community)
Walk timesfrom your door.
- Hayden LibraryLibrary8 min
- Mona Plummer Aquatic CenterGym4 min
· New Got your class schedule?
See how Tooker House (Fulton Schools Residential Community) stacks up. Hall Finder ranks 8 Arizona State halls by your classes, with the real walking routes.
© OpenStreetMap contributors · OpenFreeMap
Standard furniture footprints
What's alreadyin the room.
- Bed · Twin XL3.17′ × 6.67′
- Desk3.5′ × 2′
- Desk chair1.5′ × 1.5′
- Dresser2.5′ × 2′
The built-in pieces the layouts plan around, at the sizes we use for fit checks. All drawn at the same scale · 20 px per ft
Open floor,once it's all in.
Our estimate from the footprints above, one of each piece per person. For most furnished singles and doubles, a 5 × 7 rug fits the open floor better than a larger size.
- Shared Room, Shared Bath · 186 sq ft (estimated size)71 sq ft of standard furnitureabout 115 sq ft open
- Shared Room, Shared Bath Suite · 180 sq ft (estimated size)71 sq ft of standard furnitureabout 109 sq ft open
- Private Room, Shared Bath · 125 sq ft (estimated size)35 sq ft of standard furnitureabout 90 sq ft open
More halls at Arizona State
All 17 Arizona State buildings- Adelphi Commons IShared Room Shared Bath 15.5 × 12 ft · Private Room Private Bath 12.5 × 10 ft
- Adelphi Commons IIShared Room Shared Bath 15.5 × 12 ft · Private Room Private Bath 12.5 × 10 ft
- Barrett Residential ComplexShared Room Shared Bath 15.5 × 12 ft · Private Room Shared Bath 12.5 × 10 ft
- Broadway PalaceShared Room Shared Bath 2 Bedroom 15.5 × 12 ft · Shared Room Shared Bath 1 Bedroom 15.5 × 12 ft
- Casa de OroShared Room Shared Bath 4x2 15.5 × 12 ft · Shared Room Shared Bath 2x1 15.5 × 12 ft
- Casa del ValleShared Room Shared Bath 15.5 × 12 ft
- Century HallShared Room Shared Bath 15.5 × 12 ft · Private Room Private Bath 12.5 × 10 ft
- Gordon Commons (formerly Taylor Place)Shared Room Shared Bath 15.5 × 12 ft · Private Room Shared Bath 12.5 × 10 ft
- Hassayampa Academic VillageShared Room Shared Bath 3 Bed 15.5 × 12 ft · Shared Room Shared Bath 15.5 × 12 ft
- Lantana HallShared Room Shared Bath 15.5 × 12 ft · 4 Bed 2 Bath Private Room Shared Bath 12.5 × 10 ft
- Manzanita HallShared Room Shared Bath 15.5 × 12 ft
- Palo Verde EastShared Room Shared Bath 15.5 × 12 ft · Private Room Private Bath 12.5 × 10 ft
Tooker House (Fulton Schools Residential Community),furnished.
Sizes here are estimated from similar rooms. How we measure