Feet, length first
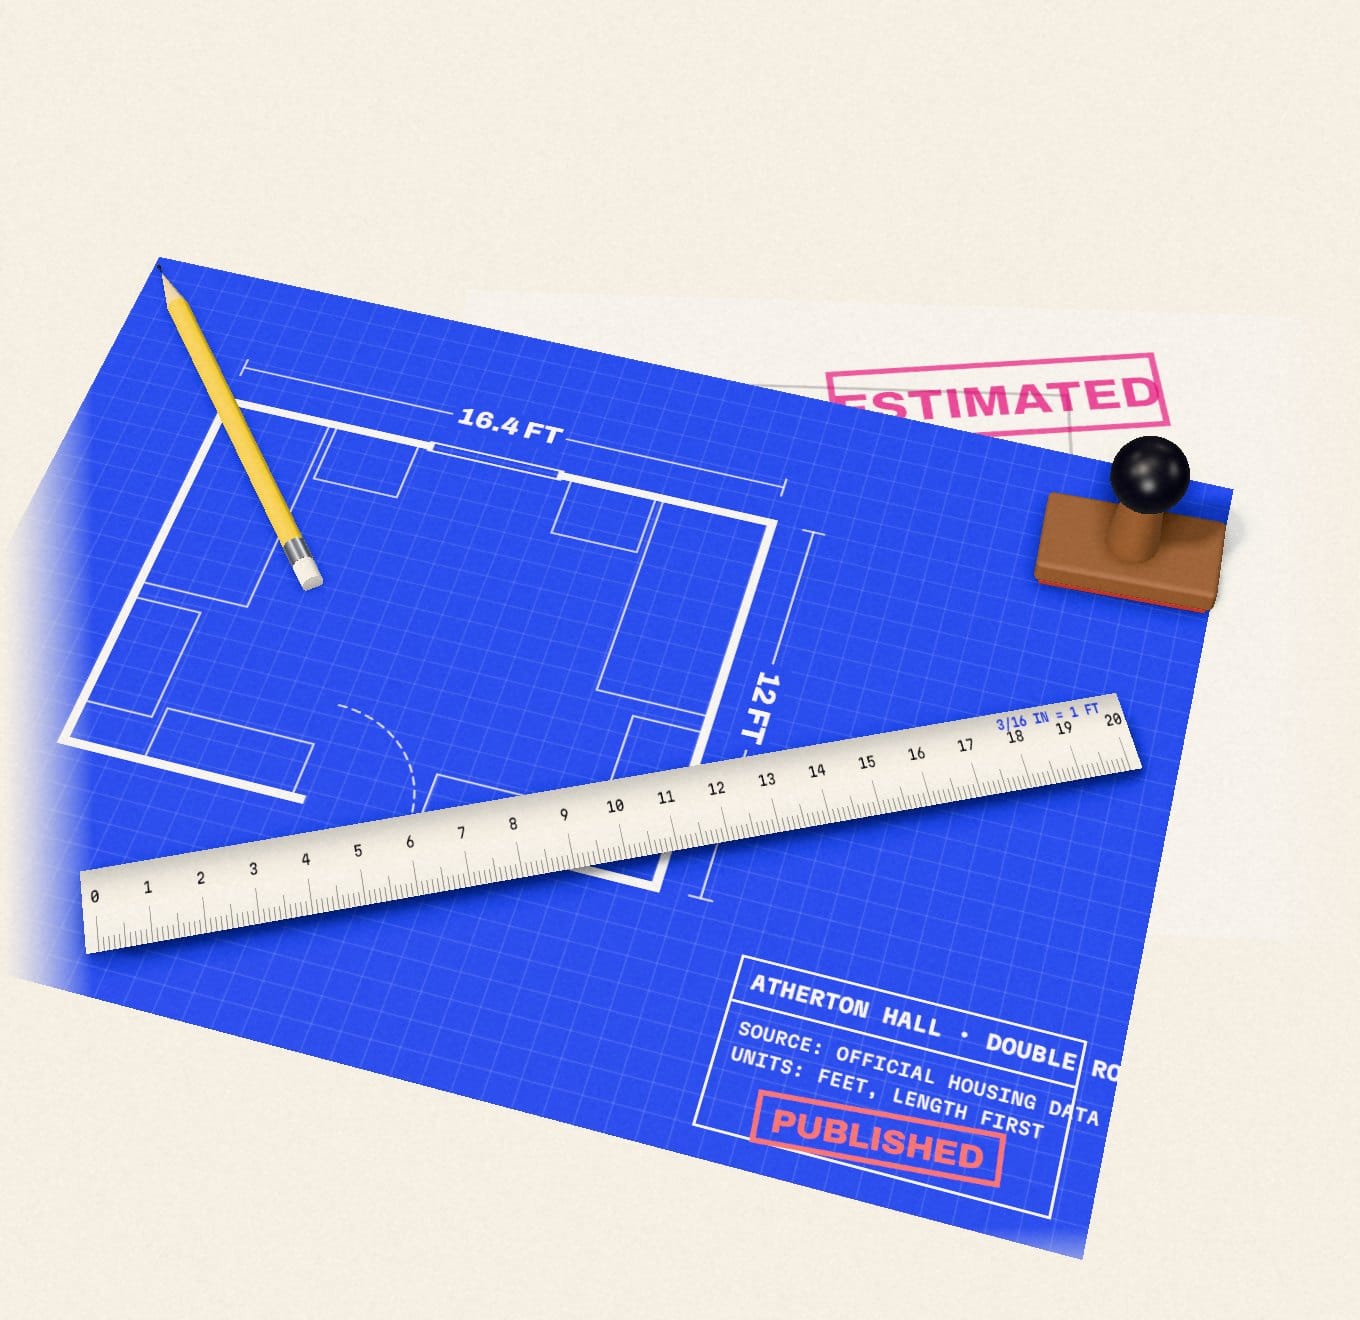
Sizes are stored in feet, normalized so the longer wall is the length. That matches how our layout templates are authored, so a 12 x 16 and a 16 x 12 room resolve to the same plan.
Data and methodology
dormscape only works if the numbers are right. This page explains exactly where every dimension comes from, how we label the ones we are less sure about, and what we refuse to do.
Every dimension starts at the university. We work from official housing sources only: residence-life websites, published room dimension tables, official floor plans and room-layout PDFs, and in some cases the dimensioned room drawings schools publish as images. We do not scrape student forums, listing sites, or apartment marketing pages, and we do not use another planner’s numbers.
Schools publish this very differently. Some list per-room-type dimensions on every hall page. Some publish one average room size for a whole building. Some publish nothing at all and only offer a virtual tour. We record what each school actually says, and we record how specific it was.
House rules
Sizes are stored in feet, normalized so the longer wall is the length. That matches how our layout templates are authored, so a 12 x 16 and a 16 x 12 room resolve to the same plan.
A building gets one entry per room type it offers (single, double, triple, suite). Individual rooms of the same type vary slightly; we plan against the published type.
Twin XL is the near-universal default, but plenty of halls use standard twin, full, or full XL. We store the exception when a school documents one, because it changes which bedding actually fits.
Where a school publishes closet dimensions, we store them and draw the closet as a real obstacle in the layout.
Every size on the site is in one of three states, and we label them honestly rather than smoothing over the gaps.
The rule behind all three
“A blank is better than a guess.”
If we cannot source a number, we would rather ask you to measure it yourself than quietly make one up.
Layouts are not decorative mockups. Each starts from a hand-authored template validated against real furniture footprints, then gets refit to your room’s actual dimensions: pieces that hug a wall stay against it, and everything else keeps its proportional position. Anything that cannot fit is flagged rather than hidden.
Footprints are never resized, because real furniture does not shrink.
If your room is not a rectangle, or your school is not covered yet, you can draw the floor plan yourself and we lay furniture out against the walls you drew.
Hall Finder’s minutes come from walking routes along OpenStreetMap’s paths and sidewalks, door to door, at an average pace of 1.35 metres a second (about 3 mph); steps count a little longer. A week’s walk is, for each place, the days you go × the one-way walk × 2.
It doesn’t include buses, waits at crossings or the order of your classes, so use it to compare halls rather than as a stopwatch.
Map data © OpenStreetMap contributors, under the Open Database License.
Published dimensions describe a room type, not your specific room.
Radiators, angled walls, built-ins, door swings, and lofted or bunked furniture all change what actually fits.
Treat a dormscape layout as a well-measured starting point.
Confirm anything tight with a tape measure on move-in day.
Our Terms say the same thing in the formal version.
Corrections are welcome and they are the fastest way this data gets better. Tell us the school, the building, and the room type, and ideally where the university publishes the real number.
Pick your building and get a layout measured against its real dimensions.