Columbia University · New York, NY
Columbia Universitydorm room planner.
11 residence halls · 21 room types with real measured dimensions. Pick your building, get a layout that fits to the inch, and a shoppable list that fits your budget.
- Watt · Studio18 × 13 ft
- Furnald · Double16 × 12.5 ft
- John Jay · Double16 × 12 ft
- Broadway · Double14.5 × 12.5 ft
- Carman · Double15 × 12 ft
- Wien · Double13.5 × 10.5 ft
- River · Single12.5 × 10.5 ft
- Broadway · Single13 × 10 ft
- Hartley · Single12 × 10 ft
- Furnald · Single11.5 × 10 ft
- John Jay · Single11 × 9 ft
The same “double” can be 142 or 200 square feet here. Seeing them side by side is the whole point.
- Columbia University
- 11 residence halls
- 21 room types
- 21 published sizes
· NewHall Finder · Columbia University
Which hall is closestto your classes?
Upload your schedule or add your classes. We rank all 11 Columbia University halls by weekly walking time and draw the routes.
- 01Works with a calendar file (.ics) of your schedule, or add classes by hand
- 02Real walking routes, AC and room sizes for every hall
- 03Plan the room in your top pick with one tap
Open Hall FinderFree account · your top pick is free
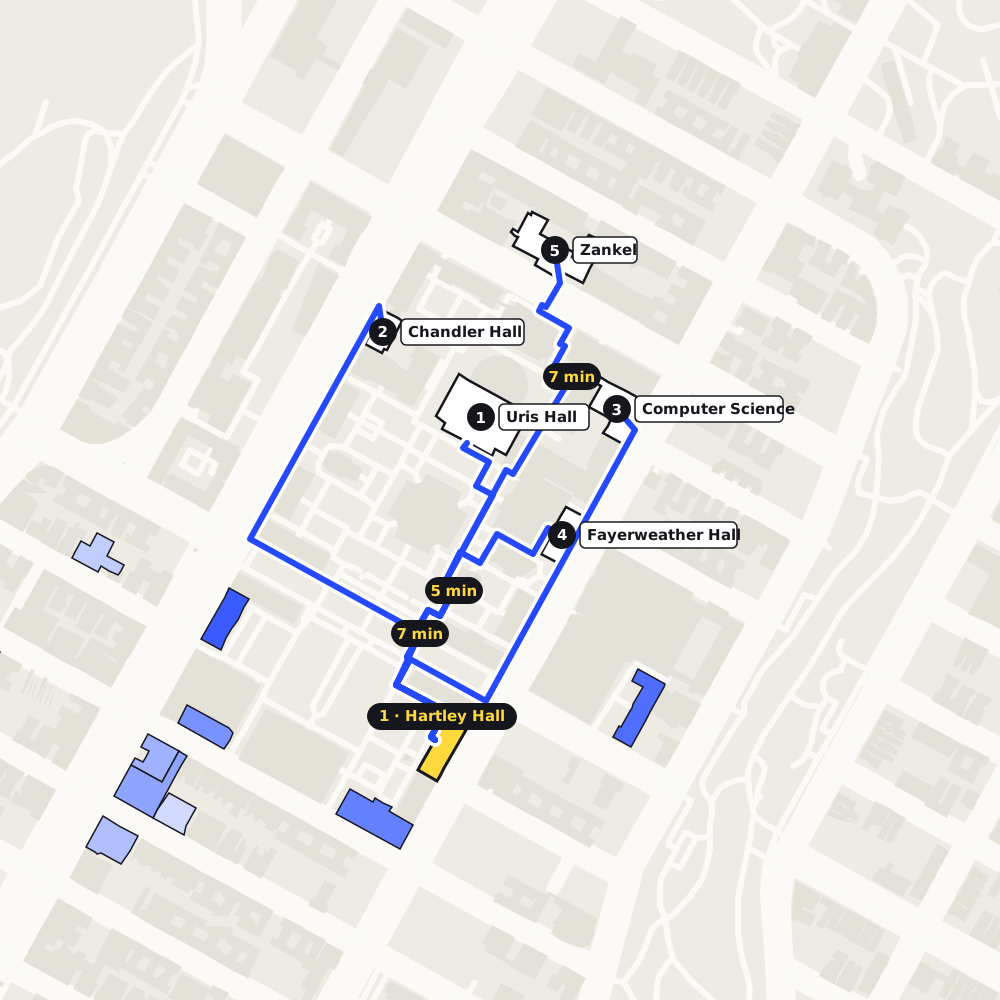
- 1Hartley Hall2 h 15 m
- 2Furnald Hall2 h 19 m
Residence halls · A to Z
Pick yourbuilding.
Open a building for its room types, measured dimensions, bed and closet sizes, and an example layout drawn to scale.
11 of 11 buildings shown
Broadway Hall
2 room types- Single Room13 × 10 ft
- Double Room14.5 × 12.5 ft
Carman Hall
1 room type- Suite Double15 × 12 ft
Furnald Hall
2 room types- Single Room11.5 × 10 ft
- Double Room16 × 12.5 ft
Hartley Hall
2 room types- Suite Single12 × 10 ft
- Suite Double15 × 12.5 ft
Hogan Hall & Ruggles Hall
2 room types- Single in Suite12 × 10.5 ft
- Double in Suite16 × 12.5 ft
John Jay Hall
2 room types- Single Room11 × 9 ft
- Double / Walk-through16 × 12 ft
McBain Hall
3 room types- Single Room12 × 10 ft
- Double (Street-facing / Large)16.5 × 13 ft
- Double (Shaft-facing / Small)13.5 × 11.5 ft
River Hall
1 room type- Single Room12.5 × 10.5 ft
Schapiro Hall
2 room types- Single Room12 × 10 ft
- Double Room16 × 12.5 ft
Watt Hall
2 room types- Studio Apartment18 × 13 ft
- 1/2-Bedroom Apartment Bedroom13 × 10.5 ft
Wien Hall
2 room types- Single Room11.5 × 9 ft
- Double (Walk-through / Shared Entry)13.5 × 10.5 ft
Your room at Columbia University,planned.
Your Columbia University room, planned to the inch. How we measure these rooms
Design your room for freeNo card · No account needed to start