Ohio State · Residence hall · 10 room types
Paterson Hallroom dimensions.
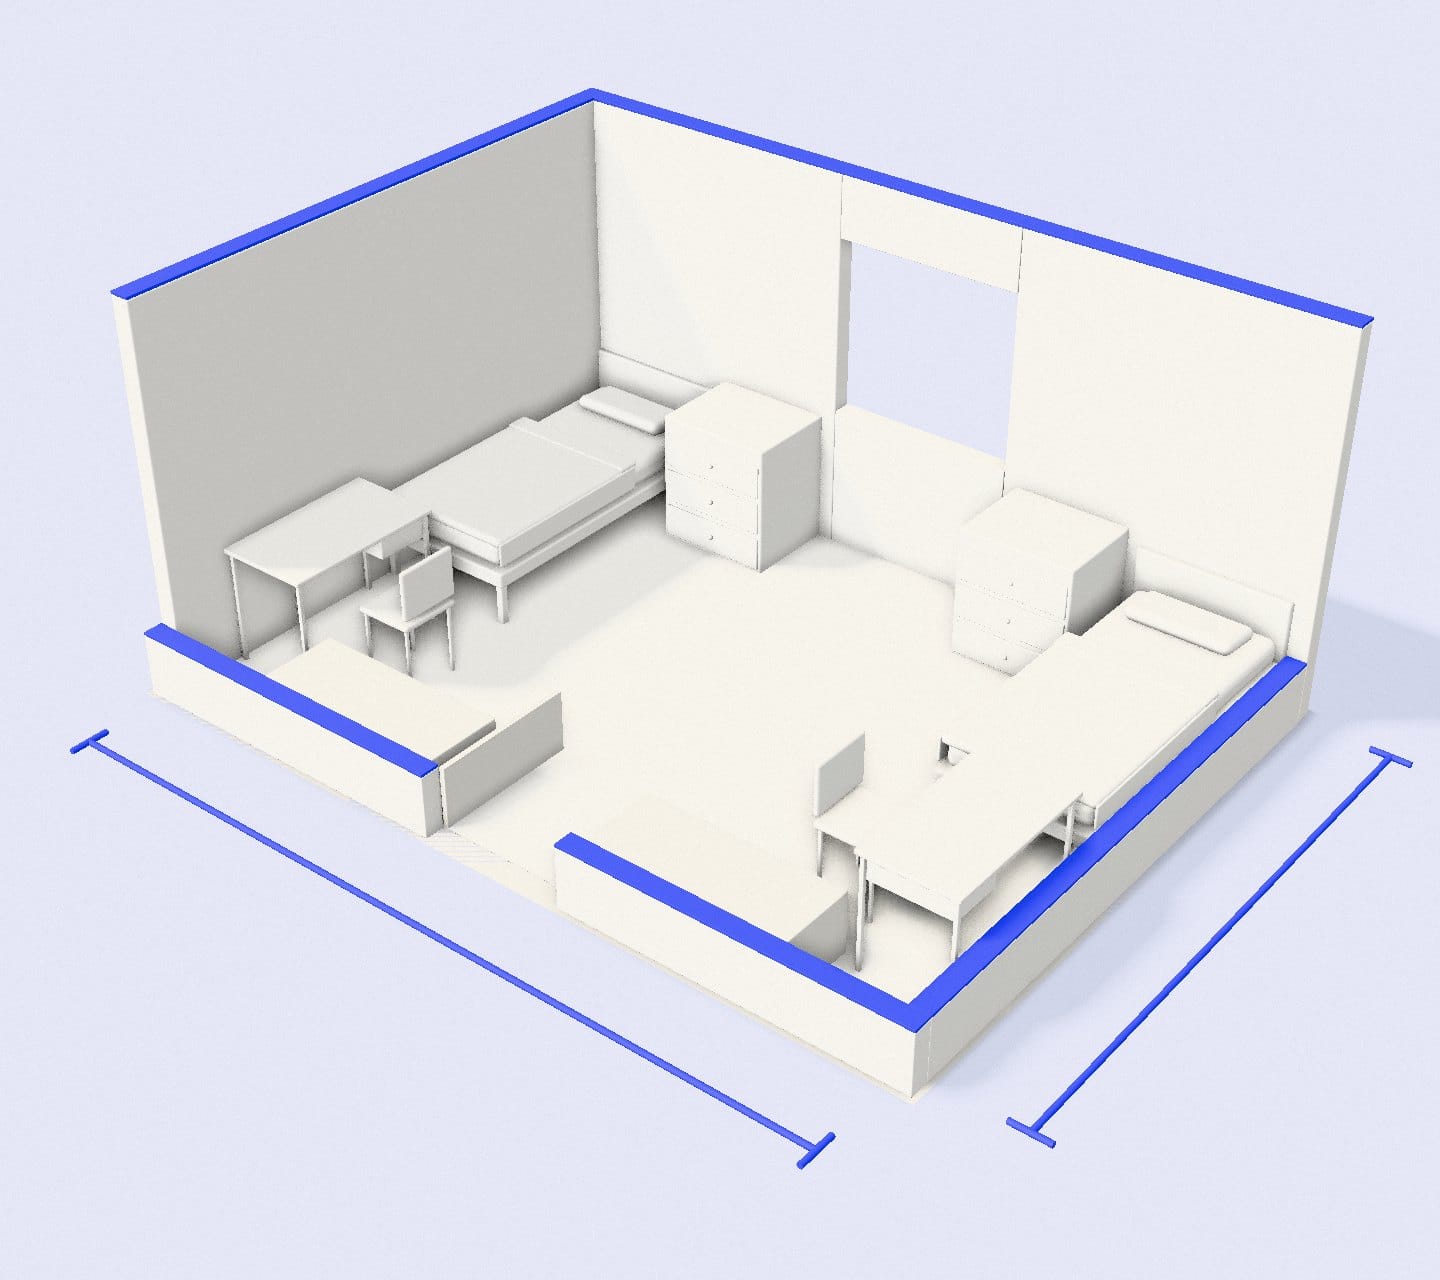
10 room types at The Ohio State University in Columbus, OH, 10 with dimensions published by the university. Use them to plan the room to scale before move-in.
- 1 person per room with semi-private bath, without air conditioning · 13.9 × 8.8 ft
- 1 person per room with bath and wardrobe, without air conditioning · 13.9 × 12.8 ft
- 2 people per room with bath and air conditioning · 15.4 × 11.9 ft
- Twin XL beds
Floor plans · all 10 rooms at the same scale
Ten room types,drawn to scale.
- Plan this room
1 person per room with semi-private bath, without air conditioning · Sleeps 1
13.9 × 8.8 ft
123 sq ft · Twin XL
Pieces placed where a typical layout puts them1 square = 1 ft - Plan this room
1 person per room with bath and wardrobe, without air conditioning · Sleeps 1
13.9 × 12.8 ft
179 sq ft · Twin XL
Pieces placed where a typical layout puts them1 square = 1 ft - Plan this room
2 people per room with bath and air conditioning · Sleeps 2
15.4 × 11.9 ft
184 sq ft · Twin XL
Pieces placed where a typical layout puts them1 square = 1 ft - Plan this room
2 people per room with semi-private bath, without air conditioning · Sleeps 2
13.9 × 12 ft
167 sq ft · Twin XL
Pieces placed where a typical layout puts them1 square = 1 ft - Plan this room
2 people per superdouble with bath and without air conditioning · Sleeps 2
27.1 × 9.3 ft
253 sq ft · Twin XL
Pieces placed where a typical layout puts them1 square = 1 ft - Plan this room
2 people per superdouble with semi-private bath and without air conditioning · Sleeps 2
27.2 × 8.9 ft
242 sq ft · Twin XL
Pieces placed where a typical layout puts them1 square = 1 ft - Plan this room
3 people per room with semi private bath without air conditioning · Sleeps 3
27.1 × 11.6 ft
314 sq ft · Twin XL
Pieces placed where a typical layout puts them1 square = 1 ft - Plan this room
3 people per room with bath without air conditioning · Sleeps 3
22.7 × 14.1 ft
319 sq ft · Twin XL
Pieces placed where a typical layout puts them1 square = 1 ft - Plan this room
4 people per room with semi private bath without air conditioning · Sleeps 4
33.5 × 14.4 ft
483 sq ft · Twin XL
Pieces placed where a typical layout puts them1 square = 1 ft - Plan this room
4 people per room with semi private bath without air conditioning · Sleeps 4
33.5 × 14.4 ft
483 sq ft · Twin XL
Pieces placed where a typical layout puts them1 square = 1 ft
Standard furniture footprints
What's alreadyin the room.
- Bed · Twin XL3.17′ × 6.67′
- Dresser2.5′ × 2′
- Desk3.5′ × 2′
- Desk chair1.5′ × 1.5′
The built-in pieces the layouts plan around, at the sizes we use for fit checks. All drawn at the same scale · 20 px per ft
Open floor,once it's all in.
Our estimate from the footprints above, one of each piece per person. For most furnished singles and doubles, a 5 × 7 rug fits the open floor better than a larger size.
- 1 person per room with semi-private bath, without air conditioning · 123 sq ft35 sq ft of standard furnitureabout 88 sq ft open
- 1 person per room with bath and wardrobe, without air conditioning · 179 sq ft35 sq ft of standard furnitureabout 144 sq ft open
- 2 people per room with bath and air conditioning · 184 sq ft71 sq ft of standard furnitureabout 113 sq ft open
- 2 people per room with semi-private bath, without air conditioning · 167 sq ft71 sq ft of standard furnitureabout 96 sq ft open
- 2 people per superdouble with bath and without air conditioning · 253 sq ft71 sq ft of standard furnitureabout 182 sq ft open
- 2 people per superdouble with semi-private bath and without air conditioning · 242 sq ft71 sq ft of standard furnitureabout 171 sq ft open
- 3 people per room with semi private bath without air conditioning · 314 sq ft106 sq ft of standard furnitureabout 208 sq ft open
- 3 people per room with bath without air conditioning · 319 sq ft106 sq ft of standard furnitureabout 213 sq ft open
- 4 people per room with semi private bath without air conditioning · 483 sq ft142 sq ft of standard furnitureabout 341 sq ft open
- 4 people per room with semi private bath without air conditioning · 483 sq ft142 sq ft of standard furnitureabout 341 sq ft open
More halls at Ohio State
All 34 Ohio State buildings- Archer HouseSingle Suite 9 × 9 ft · Double 27 × 15 ft
- Baker Hall EastSingle 14 × 10 ft · Single 13.6 × 9.3 ft
- Baker Hall WestSingle 15 × 8 ft · Single 13.6 × 9.3 ft
- Barrett HouseSuperdouble 27 × 14 ft · Double 20 × 14 ft
- Blackburn HouseSingle 25 × 9 ft · Double 17 × 10 ft
- Bowen HouseSingle 25 × 9 ft · Double 17 × 10 ft
- Bradley HallSingle 14.2 × 7.8 ft · Single 13.2 × 10.7 ft
- Busch HouseSingle 25 × 9 ft · Double 17 × 10 ft
- Canfield HallSingle Suite 11.8 × 10.1 ft · Single 14.2 × 10.8 ft
- Fechko HouseSingle 15 × 11 ft · Double 21 × 13 ft
- German HouseSingle 12 × 9 ft · Double 25 × 12 ft
- Halloran HouseSuperdouble 27 × 14 ft
Paterson Hall,furnished.
Measurements as published for this building. How we measure