Syracuse, NY
Syracuse University dorm room planner.
Syracuse University doesn't publish room sizes. Every size here is an estimate from similar rooms, clearly marked.
Room types from housingmealplans.syr.edu, collected .
19 residence halls. Pick your building, get a layout that fits to the inch, and a shoppable list that fits your budget.
- Syracuse University
- 19 residence halls
- 56 room types
- Sizes estimated, clearly marked
, NewHall Finder · Syracuse University
Which hall is closest to your classes?
Upload your schedule or add your classes. We rank 18 Syracuse University halls by weekly walking time and draw the routes.
- 01Works with a calendar file (.ics) of your schedule, or add classes by hand
- 02Real walking routes for every hall
- 03Plan the room in your top pick with one tap
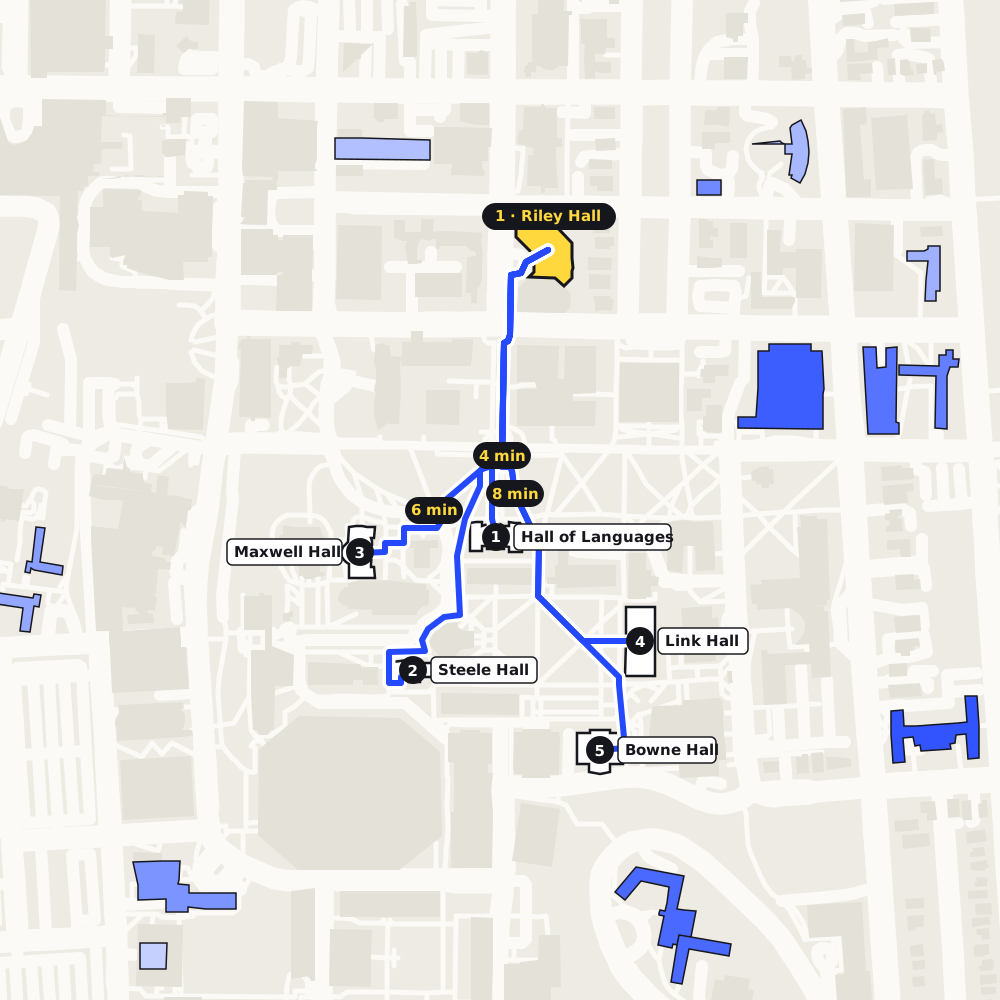
- 1Riley Hall2 h 25 m
- 2Shaw Hall2 h 51 m
Residence halls · A to Z
Pick your building.
Open a building for its room types, measured dimensions, bed and closet sizes, and an example layout drawn to scale. Sizes marked ≈ are estimated from similar rooms because the school doesn't publish them. How we measure these rooms
19 of 19 buildings shown
Boland Hall
2 room types- Single≈ 12 × 10 ft
- Split Double≈ 15 × 12 ft
Booth Hall
5 room types- Single≈ 12 × 10 ft
- Open Double≈ 15 × 12 ft
- Split Double≈ 15 × 12 ft
- 2-Person Suite≈ 16 × 12 ft
- + 1 more room type
Brewster Hall
3 room types- Single≈ 12 × 10 ft
- Split Double≈ 15 × 12 ft
- 4-Person Suite≈ 18 × 13 ft
Brockway Hall
2 room types- Single≈ 12 × 10 ft
- Open Double≈ 15 × 12 ft
Day Hall
3 room types- Single≈ 12 × 10 ft
- Open Double≈ 15 × 12 ft
- Split Double≈ 15 × 12 ft
DellPlain Hall
3 room types- Single≈ 12 × 10 ft
- Open Double≈ 15 × 12 ft
- Split Double≈ 15 × 12 ft
Ernie Davis Hall
2 room types- Single≈ 12 × 10 ft
- Split Double≈ 15 × 12 ft
Flint Hall
2 room types- Single≈ 12 × 10 ft
- Open Double≈ 15 × 12 ft
Haven Hall
5 room types- Single≈ 12 × 10 ft
- 1-Person Suite≈ 12 × 11.5 ft
- 2-Person Suite≈ 16 × 12 ft
- 3-Person Suite≈ 14 × 13 ft
- + 1 more room type
Lawrinson Hall
3 room types- Single≈ 12 × 10 ft
- Split Double≈ 15 × 12 ft
- Corner Double≈ 15 × 12 ft
Milton Hall
2 room types- Studio Apartment≈ 21 × 14.5 ft
- Apartment Bedroom≈ 11 × 9 ft
Oren Lyons Hall
4 room types- Single≈ 12 × 10 ft
- Double≈ 15 × 12 ft
- Triple≈ 17 × 13 ft
- 3-Person Suite≈ 14 × 13 ft
Riley Hall
2 room types- Double with Bath≈ 15 × 12 ft
- Triple with Bath≈ 17 × 12 ft
Sadler Hall
3 room types- Single≈ 12 × 10 ft
- Open Double≈ 15 × 12 ft
- Split Double≈ 15 × 12 ft
Shaw Hall
3 room types- Single≈ 12 × 10 ft
- Open Double≈ 15 × 12 ft
- Split Double≈ 15 × 12 ft
Skyhalls
1 room type- Single≈ 12 × 10 ft
Walnut Hall
2 room types- Single≈ 12 × 10 ft
- Open Double≈ 15 × 12 ft
Washington Arms
3 room types- Double with Bath≈ 15 × 12 ft
- 2-Person Suite≈ 16 × 12 ft
- 4-Person Suite≈ 18 × 13 ft
Watson Hall
6 room types- Single≈ 12 × 10 ft
- Double≈ 15 × 12 ft
- 2-Person Suite≈ 16 × 12 ft
- 3-Person Suite≈ 14 × 13 ft
- + 2 more room types
Syracuse University loft and bunk rules
Can you loft your bed here?
- Lofting
- Allowed
- Bunking
- Allowed
- Bed risers
- Not published
- Your own loft kit
- Allowed
Students may use elevated beds at their own risk; Syracuse recommends university-supplied furniture and does not endorse student-constructed bunks or lofts.
Elevated beds: max 5 ft 6 in from floor, 3 ft from windows, 18 in from sprinkler heads, max 48 in wide. The University may order any elevated bed dismantled.
Rules change and can differ by hall, so confirm with housing before you buy a loft kit or risers. Every school's rules · What fits under a loft
Your room at Syracuse University, planned.
Your Syracuse University room, planned to the inch. How we measure these rooms