University of Florida · Residence hall · 4 room types
Honors Villageroom dimensions.
4 room types at University of Florida in Gainesville, FL. Use them to plan the room to scale before move-in.
- Suite Single · 12 × 11.5 ft (est.)
- Suite Double · 15 × 12 ft (est.)
- Traditional Single · 12.5 × 10 ft (est.)
- Twin XL beds
Floor plans · all 4 rooms at the same scale
Four room types,drawn to scale.
- Plan this room
Suite Single · Sleeps 1
12 × 11.5 ft
138 sq ft · Twin XLEstimated
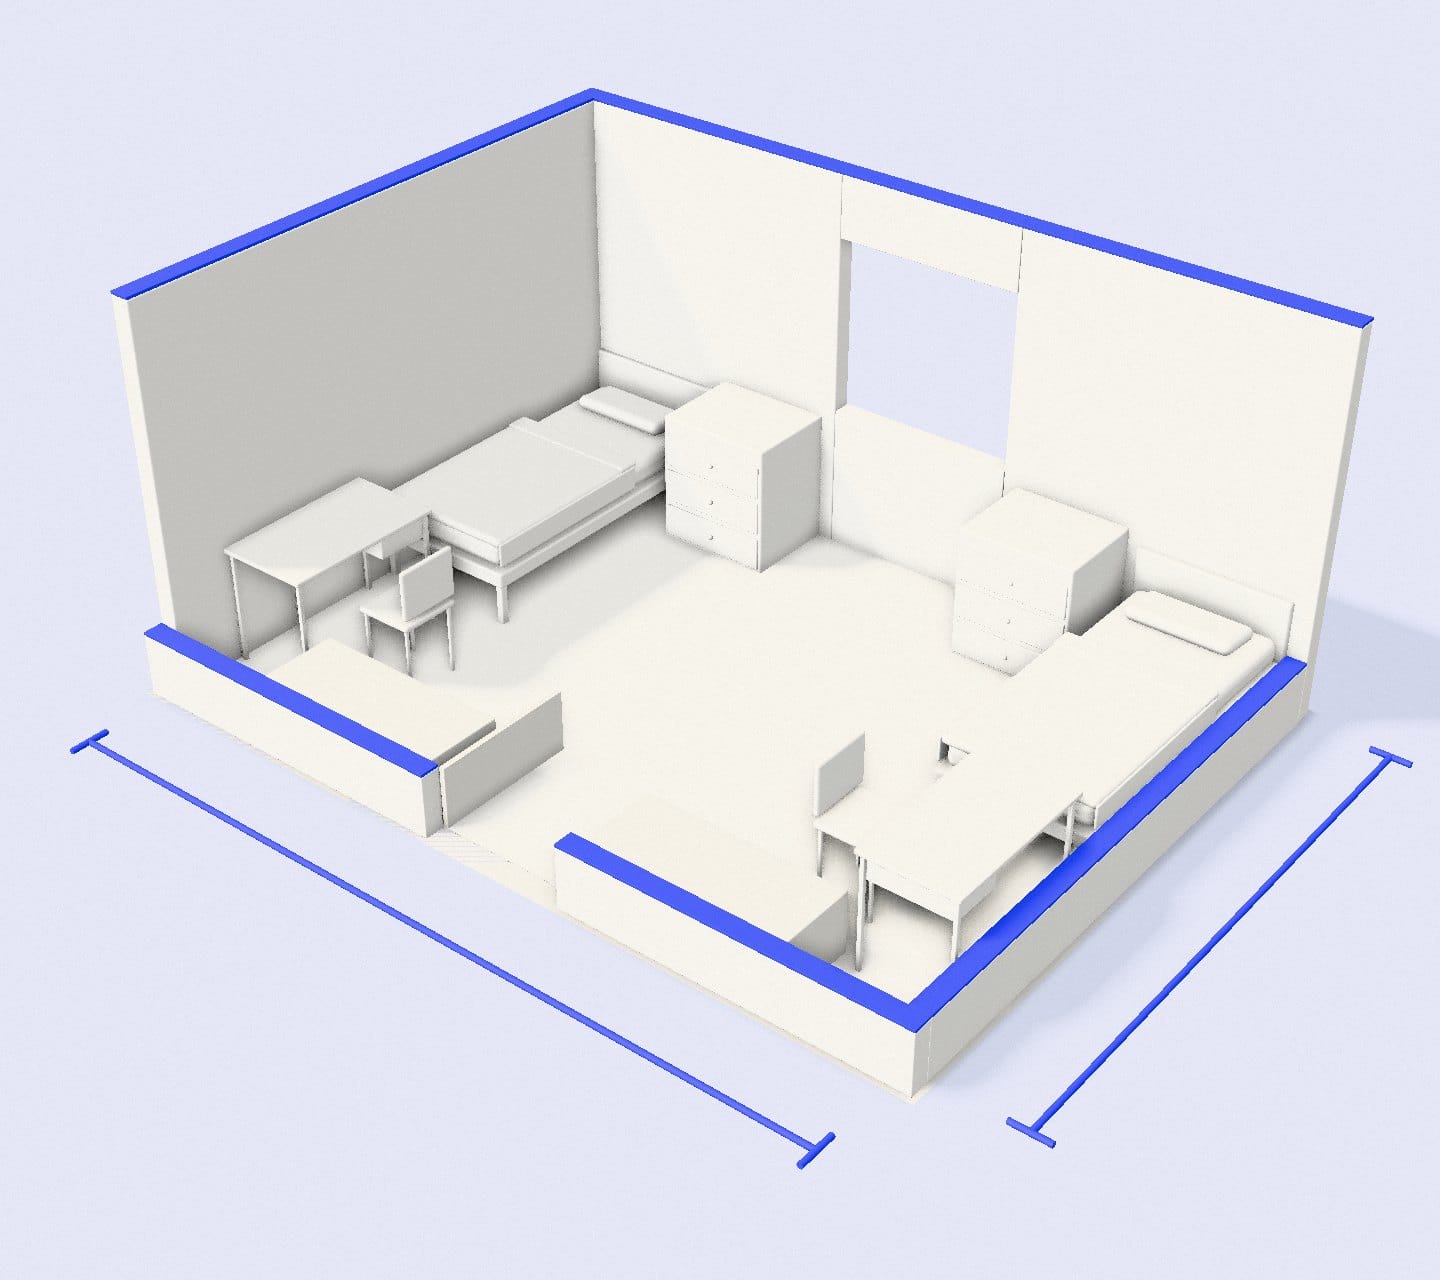
Estimated based on similar rooms. Official size not published.Pieces placed where a typical layout puts them1 square = 1 ft - Plan this room
Suite Double · Sleeps 2
15 × 12 ft
180 sq ft · Twin XLEstimated
Estimated based on similar rooms. Official size not published.Pieces placed where a typical layout puts them1 square = 1 ft - Plan this room
Traditional Single · Sleeps 1
12.5 × 10 ft
125 sq ft · Twin XLEstimated
Estimated based on similar rooms. Official size not published.Pieces placed where a typical layout puts them1 square = 1 ft - Plan this room
Traditional Double · Sleeps 2
15.5 × 12 ft
186 sq ft · Twin XLEstimated
Estimated based on similar rooms. Official size not published.Pieces placed where a typical layout puts them1 square = 1 ft
Around Honors Village
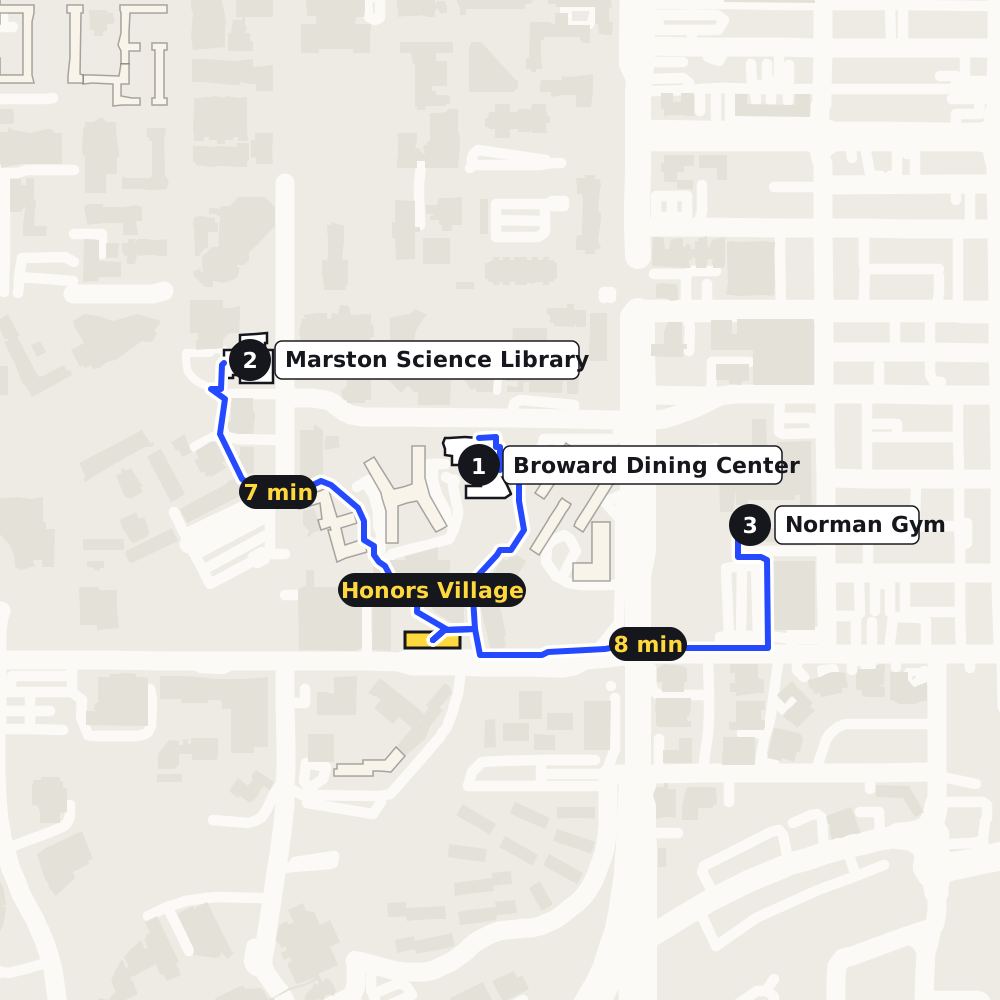
Walk timesfrom your door.
- Broward Dining CenterDining4 min
- Marston Science LibraryLibrary7 min
- Norman GymGym8 min
· New Got your class schedule?
See how Honors Village stacks up. Hall Finder ranks all 24 University of Florida halls by your classes, with the real walking routes.
© OpenStreetMap contributors · OpenFreeMap
Standard furniture footprints
What's alreadyin the room.
- Bed · Twin XL3.17′ × 6.67′
- Desk3.5′ × 2′
- Desk chair1.5′ × 1.5′
- Dresser2.5′ × 2′
The built-in pieces the layouts plan around, at the sizes we use for fit checks. All drawn at the same scale · 20 px per ft
Open floor,once it's all in.
Our estimate from the footprints above, one of each piece per person. For most furnished singles and doubles, a 5 × 7 rug fits the open floor better than a larger size.
- Suite Single · 138 sq ft (estimated size)35 sq ft of standard furnitureabout 103 sq ft open
- Suite Double · 180 sq ft (estimated size)71 sq ft of standard furnitureabout 109 sq ft open
- Traditional Single · 125 sq ft (estimated size)35 sq ft of standard furnitureabout 90 sq ft open
- Traditional Double · 186 sq ft (estimated size)71 sq ft of standard furnitureabout 115 sq ft open
More halls at University of Florida
All 24 University of Florida buildings- Beaty TowersApartment Double 13.5 × 12 ft
- Broward HallTraditional Single 12.5 × 10 ft · Traditional Double 15.5 × 12 ft
- Buckman HallTraditional Single 12.5 × 10 ft · Traditional Double 15.5 × 12 ft
- Cypress HallSuite Single 12 × 11.5 ft · Suite Double 15 × 12 ft
- East HallTraditional Double 15.5 × 12 ft · Traditional Triple 17 × 13 ft
- Fletcher HallTraditional Single 12.5 × 10 ft · Traditional Large Single 12.5 × 10 ft
- Hume HallSuite Single 12 × 11.5 ft · Suite Double 15 × 12 ft
- Infinity HallSuite Single 12 × 11.5 ft · Suite Double 15 × 12 ft
- Jennings HallTraditional Single 12.5 × 10 ft · Traditional Double 15.5 × 12 ft
- Keys Residential ComplexApartment Single 12.5 × 10.5 ft
- Lakeside Residential ComplexApartment Single 12.5 × 10.5 ft · Apartment Double 13.5 × 12 ft
- Mallory HallTraditional Single 12.5 × 10 ft · Traditional Double 15.5 × 12 ft
Honors Village,furnished.
Sizes here are estimated from similar rooms. How we measure