Seattle, WA
University of Washington dorm room planner.
University of Washington doesn't publish room sizes. Every size here is an estimate from similar rooms, clearly marked.
Room types from hfs.uw.edu, collected .
12 residence halls. Pick your building, get a layout that fits to the inch, and a shoppable list that fits your budget.
- University of Washington
- 12 residence halls
- 49 room types
- Sizes estimated, clearly marked
, NewHall Finder · University of Washington
Which hall is closest to your classes?
Upload your schedule or add your classes. We rank all 12 University of Washington halls by weekly walking time and draw the routes.
- 01Works with a calendar file (.ics) of your schedule, or add classes by hand
- 02Real walking routes for every hall
- 03Plan the room in your top pick with one tap
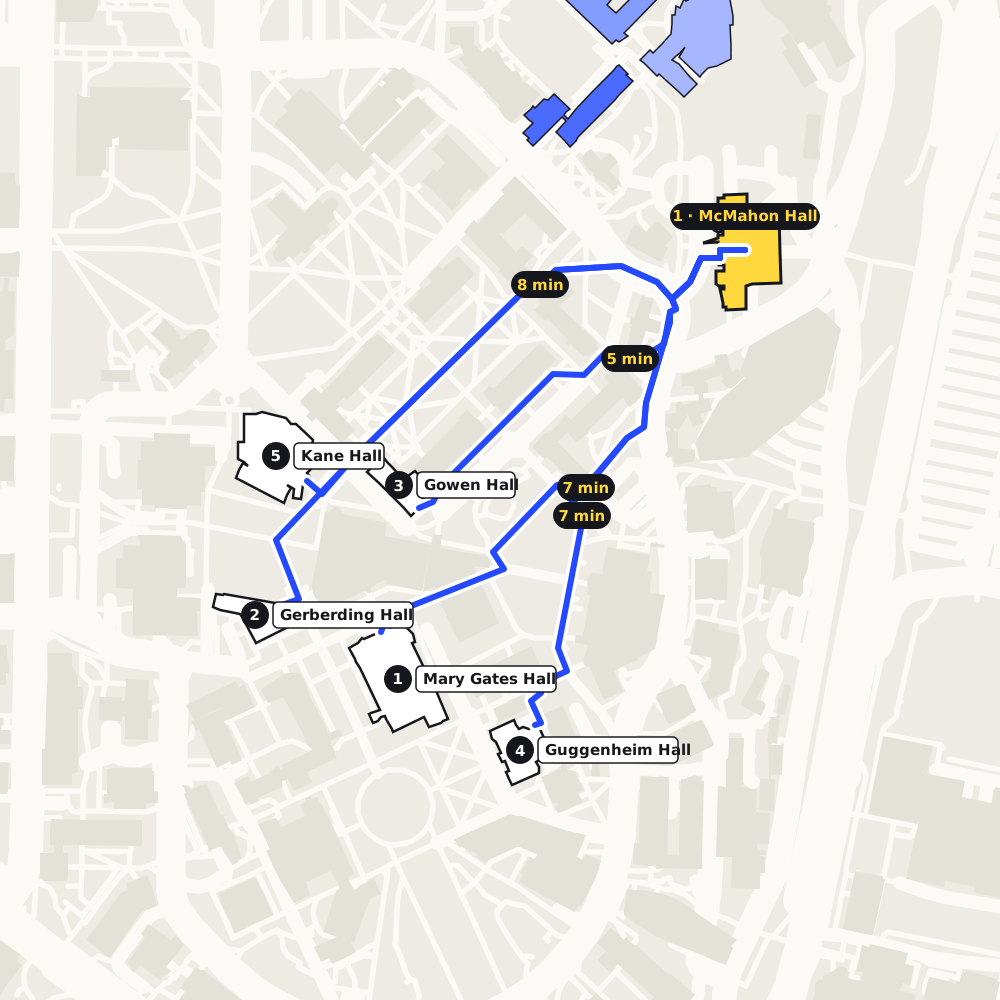
- 1McMahon Hall2 h 35 m
- 2Alder Hall2 h 38 m
Residence halls · A to Z
Pick your building.
Open a building for its room types, measured dimensions, bed and closet sizes, and an example layout drawn to scale. Sizes marked ≈ are estimated from similar rooms because the school doesn't publish them. How we measure these rooms
12 of 12 buildings shown
Alder Hall
3 room types- Studio Apartment≈ 21 × 14.5 ft
- Double Room≈ 15 × 12 ft
- Triple Room≈ 17 × 13 ft
Elm Hall
3 room types- Studio Apartment≈ 21 × 14.5 ft
- Double Room≈ 15 × 12 ft
- Triple Room≈ 17 × 13 ft
Hansee Hall
3 room types- Single Room≈ 12 × 10 ft
- Three-Person Suite≈ 14 × 13 ft
- Four-Person Suite≈ 18 × 13 ft
Lander Hall
4 room types- Studio Apartment≈ 21 × 14.5 ft
- Single Room≈ 12 × 10 ft
- Double Room≈ 15 × 12 ft
- Triple Room≈ 17 × 13 ft
Maple Hall
4 room types- Studio Apartment≈ 21 × 14.5 ft
- Single Room≈ 12 × 10 ft
- Double Room≈ 15 × 12 ft
- Triple Room≈ 17 × 13 ft
McCarty Hall
7 room types- Studio Apartment≈ 21 × 14.5 ft
- Single Room≈ 12 × 10 ft
- Double Room≈ 15 × 12 ft
- Triple Room≈ 17 × 13 ft
- + 3 more room types
McMahon Hall
2 room types- Single Room≈ 12 × 10 ft
- Double Room≈ 15 × 12 ft
Oak Hall
5 room types- Studio Apartment≈ 21 × 14.5 ft
- Double Room≈ 15 × 12 ft
- Triple Room≈ 17 × 13 ft
- Three-Person Suite≈ 14 × 13 ft
- + 1 more room type
Oliver Hall
5 room types- Studio Apartment≈ 21 × 14.5 ft
- Double Room≈ 15 × 12 ft
- Triple Room≈ 17 × 13 ft
- Three-Person Suite≈ 14 × 13 ft
- + 1 more room type
Poplar Hall
4 room types- Studio Apartment≈ 21 × 14.5 ft
- Single Room≈ 12 × 10 ft
- Double Room≈ 15 × 12 ft
- Triple Room≈ 17 × 13 ft
Spratlen Hall
6 room types- Single Room≈ 12 × 10 ft
- Double Room≈ 15 × 12 ft
- Double Room, Community Bath≈ 12.5 × 13 ft
- Triple Room≈ 17 × 13 ft
- + 2 more room types
Terry Hall
3 room types- Studio Apartment≈ 21 × 14.5 ft
- Double Room≈ 15 × 12 ft
- Triple Room≈ 17 × 13 ft
University of Washington loft and bunk rules
Can you loft your bed here?
- Lofting
- In some halls
- Bunking
- In some halls
- Bed risers
- Not published
- Your own loft kit
- Not published
In buildings with metal beds, residents can change the bed height to loft. Some double and triple rooms have bunk beds.
Lofting applies only to buildings with metal beds. At move-out, reset metal beds to the second rung from the bottom. Bunk beds are shown in McCarty Hall and Mercer Court rooms.
Rules change and can differ by hall, so confirm with housing before you buy a loft kit or risers. Every school's rules · What fits under a loft
Your room at University of Washington, planned.
Your University of Washington room, planned to the inch. How we measure these rooms