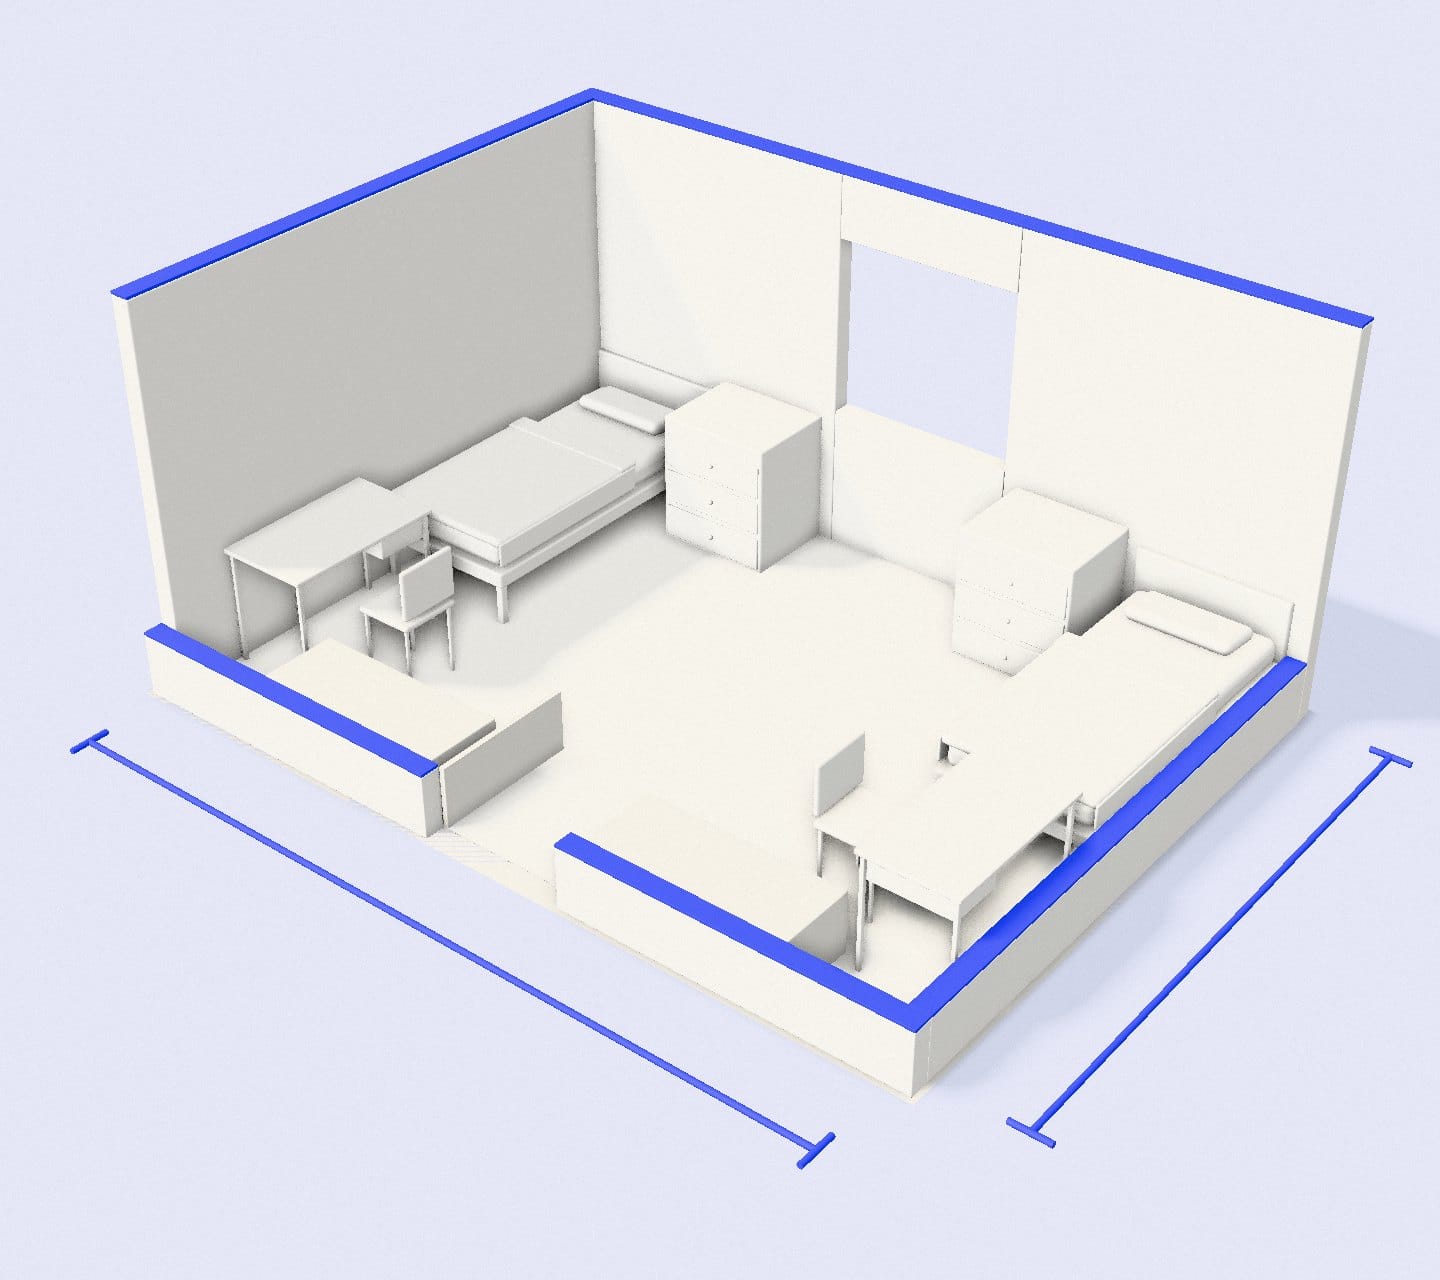
Purdue University · Residence hall · 11 room types
Cary Quadrangleroom dimensions.
11 room types at Purdue University in West Lafayette, IN, 11 with dimensions published by the university. Use them to plan the room to scale before move-in.
- Double Large · 16 × 14 ft
- Double w/priv bath & AC · 17 × 15 ft
- Double w/shrd bath & AC · 17 × 15 ft
- Twin XL beds
- Closet as published
Floor plans · all 11 rooms at the same scale
11 room types,drawn to scale.
- Plan this room
Double Large · Sleeps 2
16 × 14 ft
224 sq ft · Twin XL
Pieces placed where a typical layout puts them1 square = 1 ft - Plan this room
Double w/priv bath & AC · Sleeps 2
17 × 15 ft
255 sq ft · Twin XL
Pieces placed where a typical layout puts them1 square = 1 ft - Plan this room
Double w/shrd bath & AC · Sleeps 2
17 × 15 ft
255 sq ft · Twin XL
Pieces placed where a typical layout puts them1 square = 1 ft - Plan this room
Large Dbl priv bath w/AC · Sleeps 2
16 × 14 ft
224 sq ft · Twin XL
Pieces placed where a typical layout puts them1 square = 1 ft - Plan this room
Large Dbl shrd bath w/AC · Sleeps 2
16 × 14 ft
224 sq ft · Twin XL
Pieces placed where a typical layout puts them1 square = 1 ft - Plan this room
Single w/priv bath & AC · Sleeps 1
13.3 × 8 ft
107 sq ft · Twin XL
Pieces placed where a typical layout puts them1 square = 1 ft - Plan this room
Single w/shrd bath & AC · Sleeps 1
13.3 × 8 ft
107 sq ft · Twin XL
Pieces placed where a typical layout puts them1 square = 1 ft - Plan this room
Small Dbl shrd bath w/AC · Sleeps 2
18.8 × 8.3 ft
156 sq ft · Twin XL
Pieces placed where a typical layout puts them1 square = 1 ft - Plan this room
Small Double · Sleeps 2
18.8 × 8.3 ft
156 sq ft · Twin XL
Pieces placed where a typical layout puts them1 square = 1 ft - Plan this room
Standard Single · Sleeps 1
13.3 × 8 ft
107 sq ft · Twin XL
Pieces placed where a typical layout puts them1 square = 1 ft - Plan this room
Single · Sleeps 1
13.3 × 8 ft
107 sq ft · Twin XL
Pieces placed where a typical layout puts them1 square = 1 ft
Closet: 4′ wide × 2′ deep, as published for this building.
Standard furniture footprints
What's alreadyin the room.
- Bed · Twin XL3.17′ × 6.67′
- Desk3.5′ × 2′
- Desk chair1.5′ × 1.5′
- Dresser2.5′ × 2′
- Closet4′ × 2′ · as published for this building
The built-in pieces the layouts plan around, at the sizes we use for fit checks. All drawn at the same scale · 20 px per ft
Open floor,once it's all in.
Our estimate from the footprints above, one of each piece per person. For most furnished singles and doubles, a 5 × 7 rug fits the open floor better than a larger size.
- Double Large · 224 sq ft71 sq ft of standard furnitureabout 153 sq ft open
- Double w/priv bath & AC · 255 sq ft71 sq ft of standard furnitureabout 184 sq ft open
- Double w/shrd bath & AC · 255 sq ft71 sq ft of standard furnitureabout 184 sq ft open
- Large Dbl priv bath w/AC · 224 sq ft71 sq ft of standard furnitureabout 153 sq ft open
- Large Dbl shrd bath w/AC · 224 sq ft71 sq ft of standard furnitureabout 153 sq ft open
- Single w/priv bath & AC · 107 sq ft35 sq ft of standard furnitureabout 72 sq ft open
- Single w/shrd bath & AC · 107 sq ft35 sq ft of standard furnitureabout 72 sq ft open
- Small Dbl shrd bath w/AC · 156 sq ft71 sq ft of standard furnitureabout 85 sq ft open
- Small Double · 156 sq ft71 sq ft of standard furnitureabout 85 sq ft open
- Standard Single · 107 sq ft35 sq ft of standard furnitureabout 72 sq ft open
- Single · 107 sq ft35 sq ft of standard furnitureabout 72 sq ft open
More halls at Purdue University
All 19 Purdue University buildings- EarhartStandard Dbl w/Bath AC 16.3 × 11.5 ft · Standard Double w/AC 16.3 × 11.5 ft
- First Street TowersSingle w/Priv Bath AC 13.8 × 9.7 ft
- Frieda Parker HallSuite Semi w/Shrd Bath AC 16.4 × 10.2 ft · Suite w/Shrd Bath AC 14.5 × 11.3 ft
- HarrisonStandard Double w/AC 16 × 11.3 ft
- HawkinsDouble w/AC 16.1 × 12.5 ft · Double w/Shrd Bath AC 16.1 × 12.5 ft
- Hillenbrand HallDouble w/Shrd Bath AC 20.2 × 13.5 ft
- Hilltop ApartmentsApt 1 Bdrm for 2 w/AC 12.5 × 9.5 ft · Apt 1 Bdrm for 3 w/AC 15 × 14.8 ft
- Honors College and ResidencesQuad w/AC 18 × 18.2 ft · Single w/AC 11.7 × 11.5 ft
- McCutcheonStandard Double w/AC 16.2 × 11.5 ft
- MeredithDouble 17 × 9.7 ft · Double w/Bath 17 × 9.7 ft
- Meredith SouthDouble w/AC 16.3 × 11.3 ft · Quad w/AC 17.5 × 16.3 ft
- OwenStandard Double 16 × 11.3 ft
Cary Quadrangle,furnished.
Measurements as published for this building. How we measure