Purdue University · Residence hall · 1 room type
Hillenbrand Hallroom dimensions.
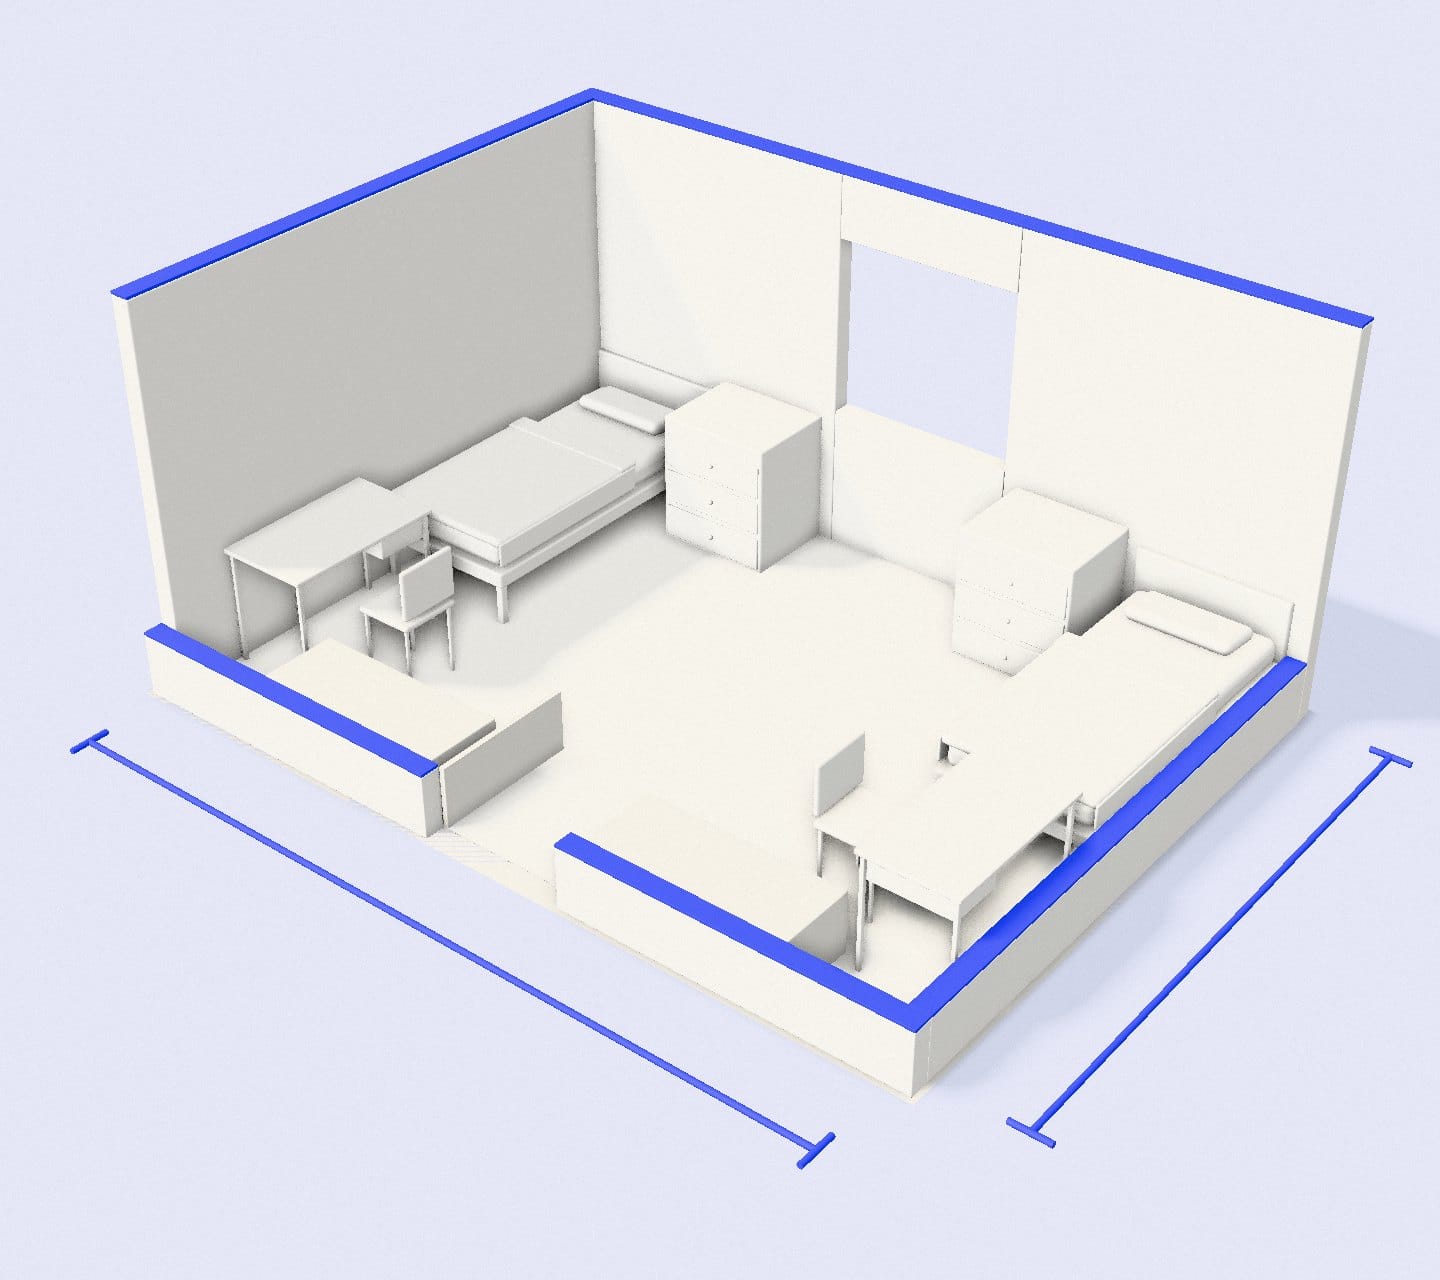
1 room type at Purdue University in West Lafayette, IN, 1 with dimensions published by the university. Use them to plan the room to scale before move-in.
- Double w/shrd bath & AC · 20.2 × 13.5 ft
- Twin XL beds
- Closet as published
Floor plans · drawn to scale
One room type,drawn to scale.
- Plan this room
Double w/shrd bath & AC · Sleeps 2
20.2 × 13.5 ft
272 sq ft · Twin XL
Pieces placed where a typical layout puts them1 square = 1 ft
Closet: 4.5′ wide × 3′ deep, as published for this building.
Standard furniture footprints
What's alreadyin the room.
- Bed · Twin XL3.17′ × 6.67′
- Desk3.5′ × 2′
- Desk chair1.5′ × 1.5′
- Dresser2.5′ × 2′
- Closet4.5′ × 3′ · as published for this building
The built-in pieces the layouts plan around, at the sizes we use for fit checks. All drawn at the same scale · 20 px per ft
Open floor,once it's all in.
Our estimate from the footprints above, one of each piece per person. For most furnished singles and doubles, a 5 × 7 rug fits the open floor better than a larger size.
- Double w/shrd bath & AC · 272 sq ft71 sq ft of standard furnitureabout 201 sq ft open
More halls at Purdue University
All 19 Purdue University buildings- Cary QuadrangleDouble Large 16 × 14 ft · Double w/Priv Bath AC 17 × 15 ft
- EarhartStandard Dbl w/Bath AC 16.3 × 11.5 ft · Standard Double w/AC 16.3 × 11.5 ft
- First Street TowersSingle w/Priv Bath AC 13.8 × 9.7 ft
- Frieda Parker HallSuite Semi w/Shrd Bath AC 16.4 × 10.2 ft · Suite w/Shrd Bath AC 14.5 × 11.3 ft
- HarrisonStandard Double w/AC 16 × 11.3 ft
- HawkinsDouble w/AC 16.1 × 12.5 ft · Double w/Shrd Bath AC 16.1 × 12.5 ft
- Hilltop ApartmentsApt 1 Bdrm for 2 w/AC 12.5 × 9.5 ft · Apt 1 Bdrm for 3 w/AC 15 × 14.8 ft
- Honors College and ResidencesQuad w/AC 18 × 18.2 ft · Single w/AC 11.7 × 11.5 ft
- McCutcheonStandard Double w/AC 16.2 × 11.5 ft
- MeredithDouble 17 × 9.7 ft · Double w/Bath 17 × 9.7 ft
- Meredith SouthDouble w/AC 16.3 × 11.3 ft · Quad w/AC 17.5 × 16.3 ft
- OwenStandard Double 16 × 11.3 ft
Hillenbrand Hall,furnished.
Measurements as published for this building. How we measure