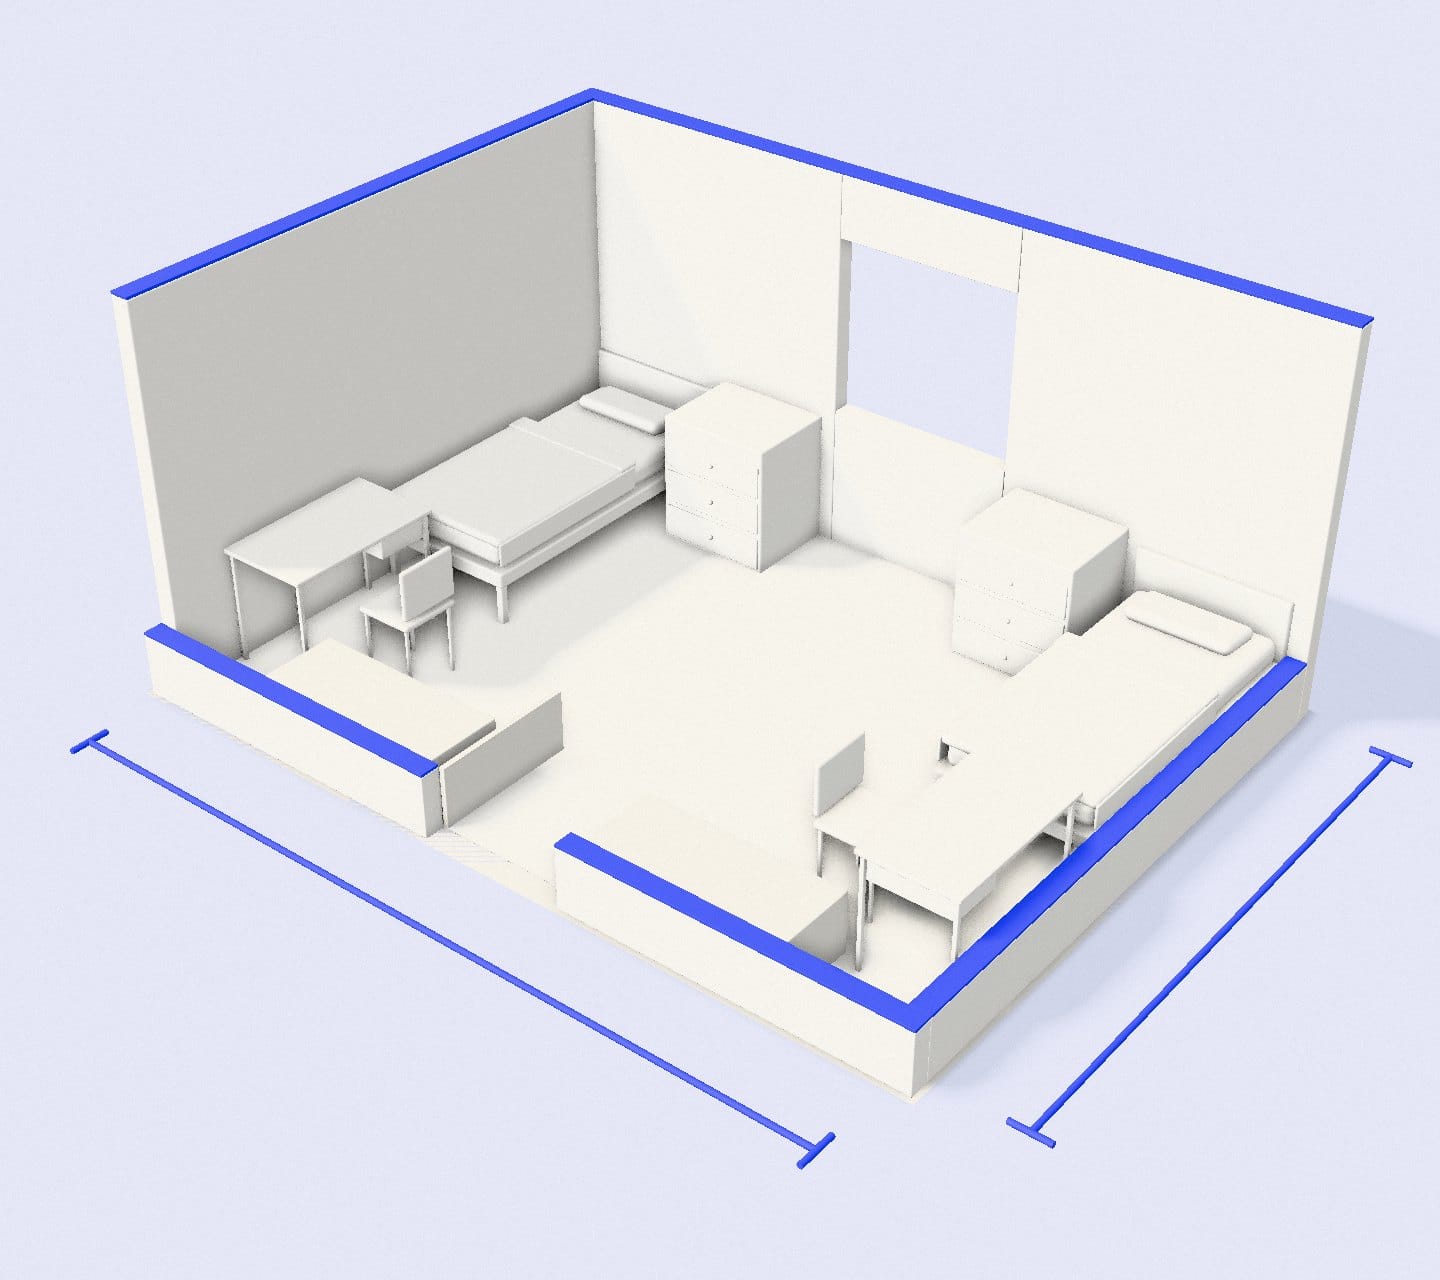
Georgia · Residence hall · 1 room type
Brandon Oaksroom dimensions.
1 room type at University of Georgia in Athens, GA. Use them to plan the room to scale before move-in.
- Bedroom in 2-bedroom, 2-bath apartment · 11 × 9 ft (est.)
- Twin XL beds
Floor plans · drawn to scale
One room type,drawn to scale.
- Plan this room
Bedroom in 2-bedroom, 2-bath apartment
11 × 9 ft
99 sq ft · Twin XLEstimated
Estimated based on similar rooms. Official size not published.Pieces placed where a typical layout puts them1 square = 1 ft
Standard furniture footprints
What's alreadyin the room.
- Bed · Twin XL3.17′ × 6.67′
- Desk3.5′ × 2′
- Desk chair1.5′ × 1.5′
- Dresser2.5′ × 2′
The built-in pieces the layouts plan around, at the sizes we use for fit checks. All drawn at the same scale · 20 px per ft
Open floor,once it's all in.
Our estimate from the footprints above, one of each piece per person. For most furnished singles and doubles, a 5 × 7 rug fits the open floor better than a larger size.
- Bedroom in 2-bedroom, 2-bath apartment · 99 sq ft (estimated size)50 sq ft of standard furnitureabout 49 sq ft open
More halls at Georgia
All 32 Georgia buildings- Black-Diallo-Miller HallDouble 16.1 × 11.3 ft · Double Private Bath 15 × 12 ft
- Boggs HallDouble 15 × 14.3 ft
- Brown HallDouble Suite 16.3 × 11.8 ft · Double Private Bath 15 × 12 ft
- Brumby HallDouble 14.4 × 11.7 ft · Double Private Bath 15 × 12 ft
- Building 1516Double Private Bath 12.3 × 11.3 ft · Single Private Bath 14.7 × 13.6 ft
- Building 2266Double 16.1 × 11.1 ft · Double Private Bath 15 × 12 ft
- Busbee HallApartment Single 12.4 × 10.7 ft
- Church HallDouble 15 × 14.3 ft · Single Private Bath 15.5 × 11.5 ft
- Creswell HallDouble 14.6 × 11.5 ft · Double Private Bath 15 × 12 ft
- Expanded Busbee HallApartment Double 13.5 × 12 ft
- Expanded McWhorter HallApartment Double 13.5 × 12 ft
- Expanded Rooker HallApartment Double 13.5 × 12 ft
Brandon Oaks,furnished.
Sizes here are estimated from similar rooms. How we measure