University of North Carolina at Chapel Hill
UNC Chapel Hill dorm room planner.
Typical UNC Chapel Hill double: 15.4 × 13.3 ft, 204 sq ft. Published doubles range from 168 to 204 sq ft.
75 published room sizes from housing.unc.edu, collected .
37 residence halls. Pick your building, get a layout that fits to the inch, and a shoppable list that fits your budget.
- Connor · Triple22.5 × 12.3 ft
- Morrison · Double Suite16.9 × 13.1 ft
- Alexander · Double15.4 × 13.3 ft
- Craige · Double Suite15 × 13 ft
- Morrison · Double Suite16.9 × 11.3 ft
- Connor · Double14.8 × 12.5 ft
- Parker · Double Suite16 × 11 ft
- Parker · Double Suite13 × 13 ft
- Cobb · Double14 × 12 ft
- Craige · Double Suite13 × 12 ft
- Carmichael · Single Suite13.4 × 7.5 ft
The same “double” can be 156 or 221 square feet here. Seeing them side by side is the whole point.
- UNC Chapel Hill
- 37 residence halls
- 90 room types
- 75 published sizes
, NewHall Finder · UNC Chapel Hill
Which hall is closest to your classes?
Upload your schedule or add your classes. We rank all 37 UNC Chapel Hill halls by weekly walking time and draw the routes.
- 01Works with a calendar file (.ics) of your schedule, or add classes by hand
- 02Real walking routes for every hall
- 03Plan the room in your top pick with one tap
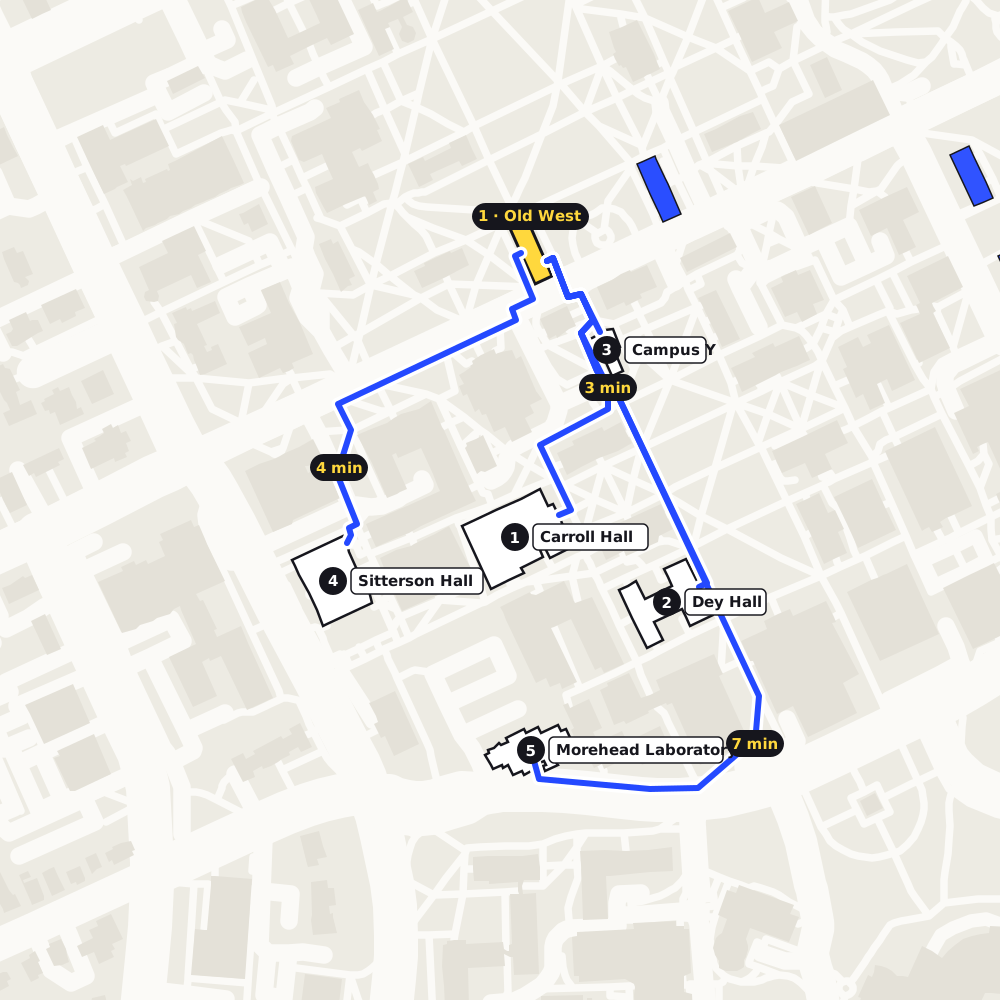
- 1Old West1 h 20 m
- 2Old East1 h 30 m
Residence halls · A to Z
Pick your building.
Open a building for its room types, measured dimensions, bed and closet sizes, and an example layout drawn to scale. Sizes marked ≈ are estimated from similar rooms because the school doesn't publish them. How we measure these rooms
37 of 37 buildings shown
Alderman
2 room types- Corridor-Style Double12 × 16 ft
- Corridor-Style Single12 × 16 ft
Alexander
2 room types- Corridor-Style Single19.7 × 12.5 ft
- Corridor-Style Double15.4 × 13.3 ft
Avery
2 room types- Suite-Style Double (front room)12 × 13 ft
- Suite-Style Double (back room)10 × 15 ft
Carmichael
2 room types- Suite-Style Single7.5 × 13.4 ft
- Suite-Style Double≈ 16 × 12 ft
Cobb
3 room types- Corridor-Style Double12 × 14 ft
- Corridor-Style Single12 × 14 ft
- Corridor-Style Triple12 × 14 ft
Connor
3 room types- Corridor-Style Double (Connor Community)14.8 × 12.5 ft
- Corridor-Style Single19.7 × 12.5 ft
- Corridor-Style Triple22.5 × 12.3 ft
Craige
3 room types- Suite-Style Double (front room)12 × 13 ft
- Suite-Style Double (back room)13 × 15 ft
- Suite-Style Single≈ 12 × 11.5 ft
Craige North
2 room types- Suite-Style Double12 × 18 ft
- Suite-Style Single12 × 18 ft
Ehringhaus
3 room types- Suite-Style Double (front room)12 × 13 ft
- Suite-Style Double (back room)13 × 15 ft
- Suite-Style Single≈ 12 × 11.5 ft
Everett
3 room types- Corridor-Style Single19.7 × 12.5 ft
- Corridor-Style Double15.4 × 13.3 ft
- Corridor-Style Triple22.5 × 12.3 ft
Graham
2 room types- Corridor-Style Single19.7 × 12.5 ft
- Corridor-Style Double15.4 × 13.3 ft
Grimes
3 room types- Corridor-Style Single19.7 × 12.5 ft
- Corridor-Style Double15.4 × 13.3 ft
- Corridor-Style Triple22.5 × 12.3 ft
Hardin
2 room types- Suite-Style Double12 × 18 ft
- Suite-Style Single12 × 18 ft
Hinton James
3 room types- Suite-Style Double (front room)12 × 13 ft
- Suite-Style Double (back room)13 × 15 ft
- Suite-Style Single≈ 12 × 11.5 ft
Horton
2 room types- Suite-Style Double12 × 18 ft
- Suite-Style Single12 × 18 ft
Joyner
2 room types- Corridor-Style Double15.4 × 13.3 ft
- Corridor-Style Triple22.5 × 12.3 ft
Kenan
2 room types- Corridor-Style Single19.7 × 12.5 ft
- Corridor-Style Double15.4 × 13.3 ft
Koury
2 room types- Suite-Style Double12 × 18 ft
- Suite-Style Single12 × 18 ft
Lewis
3 room types- Corridor-Style Single19.7 × 12.5 ft
- Corridor-Style Double15.4 × 13.3 ft
- Corridor-Style Triple22.5 × 12.3 ft
Mangum
2 room types- Corridor-Style Single19.7 × 12.5 ft
- Corridor-Style Double15.4 × 13.3 ft
Manly
3 room types- Corridor-Style Single19.7 × 12.5 ft
- Corridor-Style Double15.4 × 13.3 ft
- Corridor-Style Triple22.5 × 12.3 ft
McClinton
2 room types- Corridor-Style Single19.7 × 12.5 ft
- Corridor-Style Double15.4 × 13.3 ft
McIver
2 room types- Corridor-Style Single19.7 × 12.5 ft
- Corridor-Style Double15.4 × 13.3 ft
Morrison
7 room types- Suite-Style Double (front room)13 × 14 ft
- Suite-Style Double (back room)10.6 × 16 ft
- Suite-Style Single≈ 12 × 11.5 ft
- Super Suite Bedroom 113.1 × 14.3 ft
- + 3 more room types
Old East
2 room types- Corridor-Style Single19.7 × 12.5 ft
- Corridor-Style Double15.4 × 13.3 ft
Old West
2 room types- Corridor-Style Single19.7 × 12.5 ft
- Corridor-Style Double15.4 × 13.3 ft
Parker
2 room types- Suite-Style Double (front room)13 × 13 ft
- Suite-Style Double (back room)11 × 16 ft
Ram Village 1
2 room types- Apartment Bedroom (single occupant)≈ 11 × 9 ft
- Apartment Bedroom (double occupant)≈ 13.5 × 12 ft
Ram Village 2
2 room types- Apartment Bedroom (single occupant)≈ 11 × 9 ft
- Apartment Bedroom (double occupant)≈ 13.5 × 12 ft
Ram Village 3
2 room types- Apartment Bedroom (single occupant)≈ 11 × 9 ft
- Apartment Bedroom (double occupant)≈ 13.5 × 12 ft
Ram Village 5
2 room types- Apartment Bedroom (single occupant)≈ 11 × 9 ft
- Apartment Bedroom (double occupant)≈ 13.5 × 12 ft
Ruffin Jr.
3 room types- Corridor-Style Single19.7 × 12.5 ft
- Corridor-Style Double15.4 × 13.3 ft
- Corridor-Style Triple22.5 × 12.3 ft
Spencer
2 room types- Corridor-Style Single19.7 × 12.5 ft
- Corridor-Style Double15.4 × 13.3 ft
Stacy
2 room types- Corridor-Style Double15.4 × 13.3 ft
- Corridor-Style Triple22.5 × 12.3 ft
Taylor
2 room types- Apartment Bedroom (single occupant)≈ 11 × 9 ft
- Apartment Bedroom (double occupant)≈ 13.5 × 12 ft
Teague
2 room types- Suite-Style Double (front room)13 × 13 ft
- Suite-Style Double (back room)11 × 16 ft
Winston
3 room types- Corridor-Style Double12 × 14 ft
- Corridor-Style Single12 × 14 ft
- Corridor-Style Triple12 × 14 ft
UNC Chapel Hill loft and bunk rules
Can you loft your bed here?
- Lofting
- Allowed
- Bunking
- Allowed
- Bed risers
- Not published
- Your own loft kit
- Not published
Residents have the option to loft or bunk their own beds. A safety rail comes with every bed; request one through Fix My Room if yours is missing.
Triple-room beds can be bunked but not stacked three high. Top-floor Spencer Hall rooms have gabled ceilings with sprinklers that can make lofting tricky. Loft frame is 60 in high.
Rules change and can differ by hall, so confirm with housing before you buy a loft kit or risers. Every school's rules · What fits under a loft
Your room at UNC Chapel Hill, planned.
Your University of North Carolina at Chapel Hill room, planned to the inch. How we measure these rooms