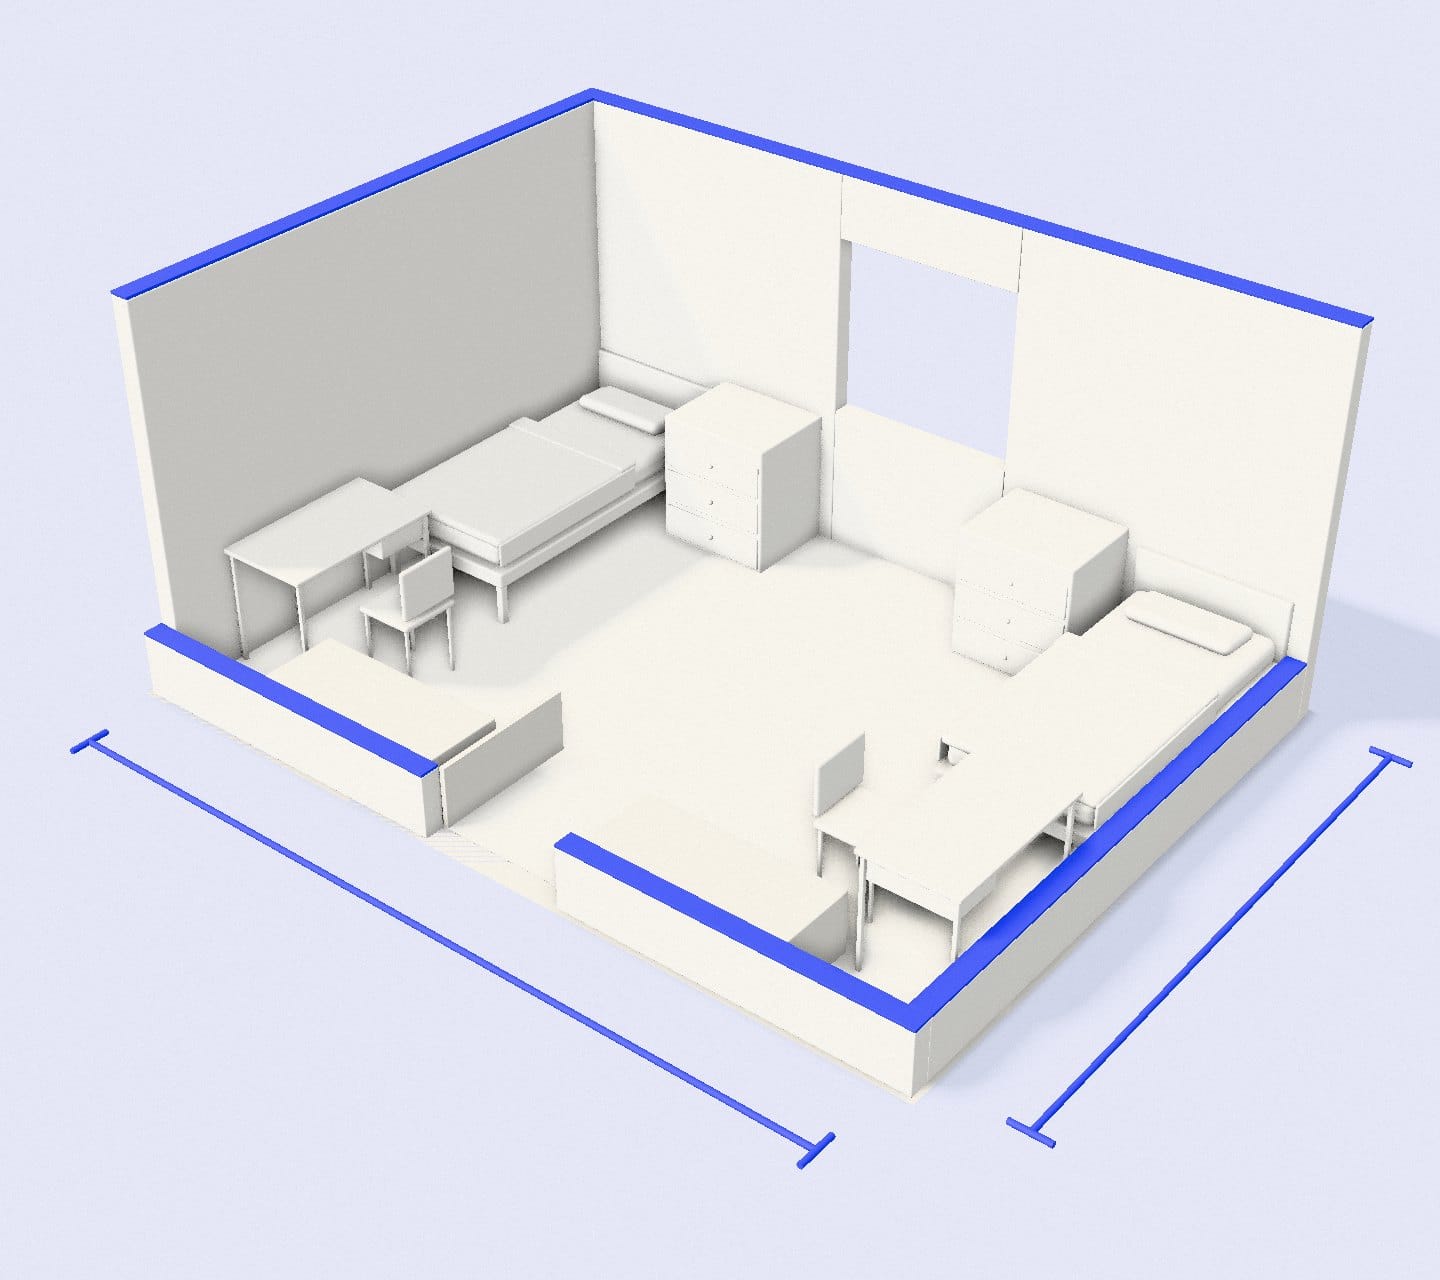
UNC Chapel Hill · Residence hall · 2 room types
Alderman room dimensions.
2 room types at University of North Carolina at Chapel Hill in Chapel Hill, NC, 2 with dimensions published by the university. Use them to plan the room to scale before move-in.
- Corridor-Style Double · 16 × 12 ft
- Corridor-Style Single · 16 × 12 ft
- Twin XL beds
Room sizes from housing.unc.edu, collected .
Floor plans · both rooms at the same scale
Two room types, drawn to scale.
- Plan this room
Corridor-Style Double · Sleeps 2
16 × 12 ft
192 sq ft · Twin XL
Pieces placed where a typical layout puts them · What rug fits?1 square = 1 ft - Plan this room
Corridor-Style Single · Sleeps 1
16 × 12 ft
192 sq ft · Twin XL
Pieces placed where a typical layout puts them · What rug fits?1 square = 1 ft
| Room type | Size | Floor area | Beds | Size is |
|---|---|---|---|---|
| Corridor-Style Double · sleeps 2 | 16 × 12 ft | 192 sq ft | Twin XL | Published by the school |
| Corridor-Style Single · sleeps 1 | 16 × 12 ft | 192 sq ft | Twin XL | Published by the school |
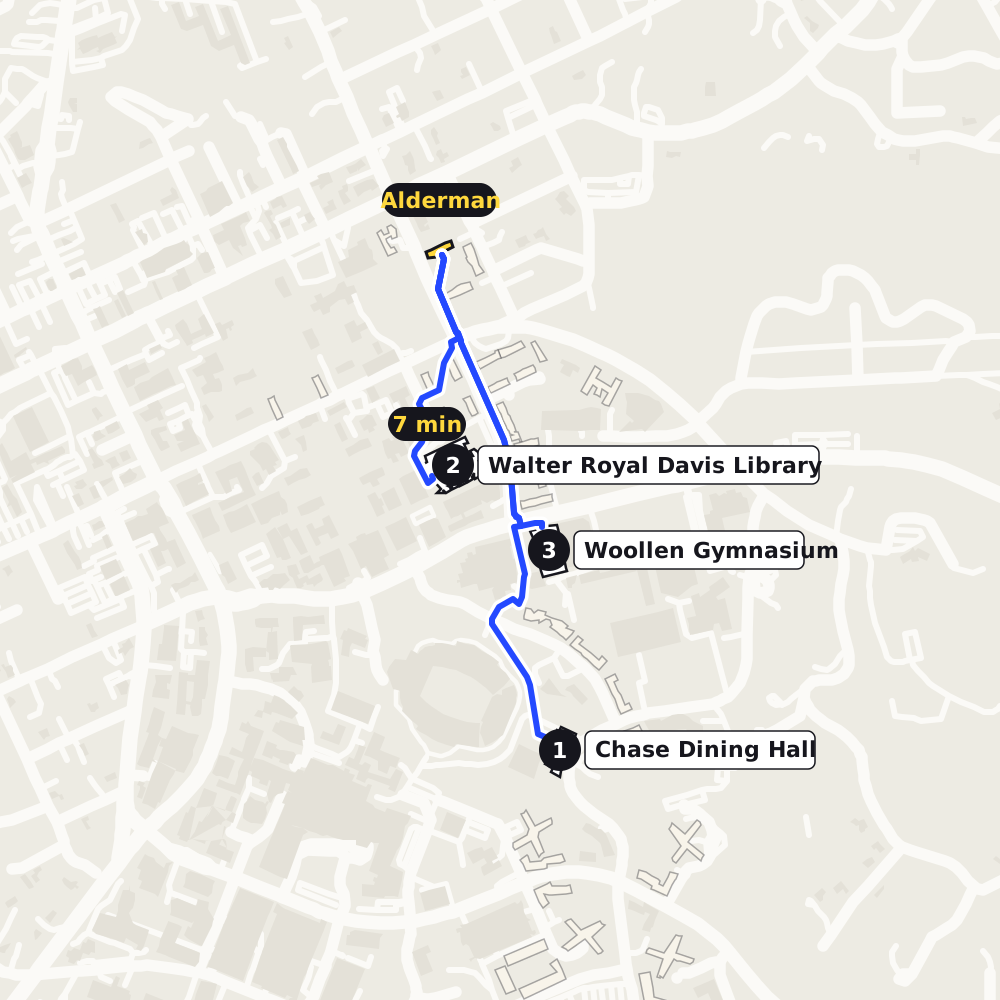
Around Alderman
Walk times from your door.
- Chase Dining HallDining14 min
- Walter Royal Davis LibraryLibrary7 min
- Woollen GymnasiumGym8 min
, New Got your class schedule?
See how Alderman stacks up. Hall Finder ranks all 37 UNC Chapel Hill halls by your classes, with the real walking routes.
© OpenStreetMap contributors · OpenFreeMap
Standard furniture footprints
What's already in the room.
- Bed · Twin XL3.17′ × 6.67′
- Desk3.5′ × 2′
- Desk chair1.5′ × 1.5′
- Dresser2.5′ × 2′
The built-in pieces the layouts plan around, at the sizes we use for fit checks. All drawn at the same scale · 20 px per ft
Loft & bunk at UNC Chapel Hill: lofting allowed, bunking allowed. The rules and exceptions
Open floor, once it's all in.
Our estimate from the footprints above, one of each piece per person. For most furnished singles and doubles, a 5 × 7 rug fits the open floor better than a larger size.
- Corridor-Style Double · 192 sq ft71 sq ft of standard furnitureabout 121 sq ft open
- Corridor-Style Single · 192 sq ft35 sq ft of standard furnitureabout 157 sq ft open
More halls at UNC Chapel Hill
All 37 UNC Chapel Hill buildings- CobbDouble 12 × 14 ft · Single 12 × 14 ft
- WinstonDouble 12 × 14 ft · Single 12 × 14 ft
- ConnorDouble 14.8 × 12.5 ft · Single 19.7 × 12.5 ft
- AlexanderSingle 19.7 × 12.5 ft · Double 15.4 × 13.3 ft
- EverettSingle 19.7 × 12.5 ft · Double 15.4 × 13.3 ft
- GrahamSingle 19.7 × 12.5 ft · Double 15.4 × 13.3 ft
- GrimesSingle 19.7 × 12.5 ft · Double 15.4 × 13.3 ft
- JoynerDouble 15.4 × 13.3 ft · Triple 22.5 × 12.3 ft
- KenanSingle 19.7 × 12.5 ft · Double 15.4 × 13.3 ft
- LewisSingle 19.7 × 12.5 ft · Double 15.4 × 13.3 ft
- MangumSingle 19.7 × 12.5 ft · Double 15.4 × 13.3 ft
- ManlySingle 19.7 × 12.5 ft · Double 15.4 × 13.3 ft
Alderman, furnished.
Measurements as published for this building. How we measure